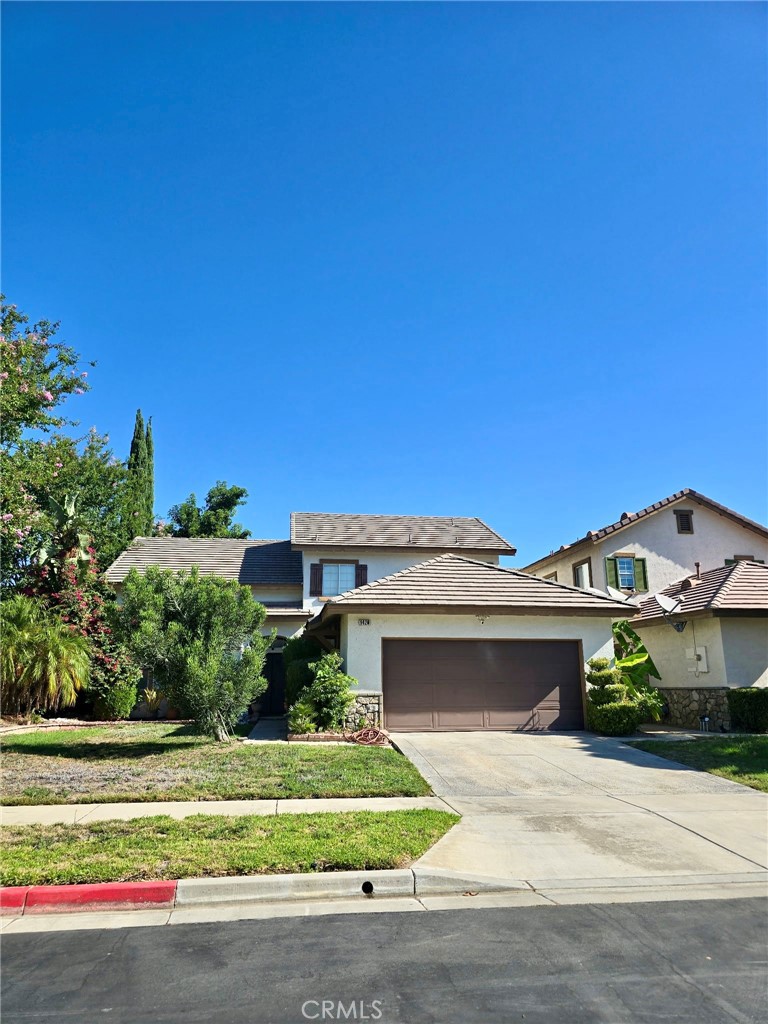
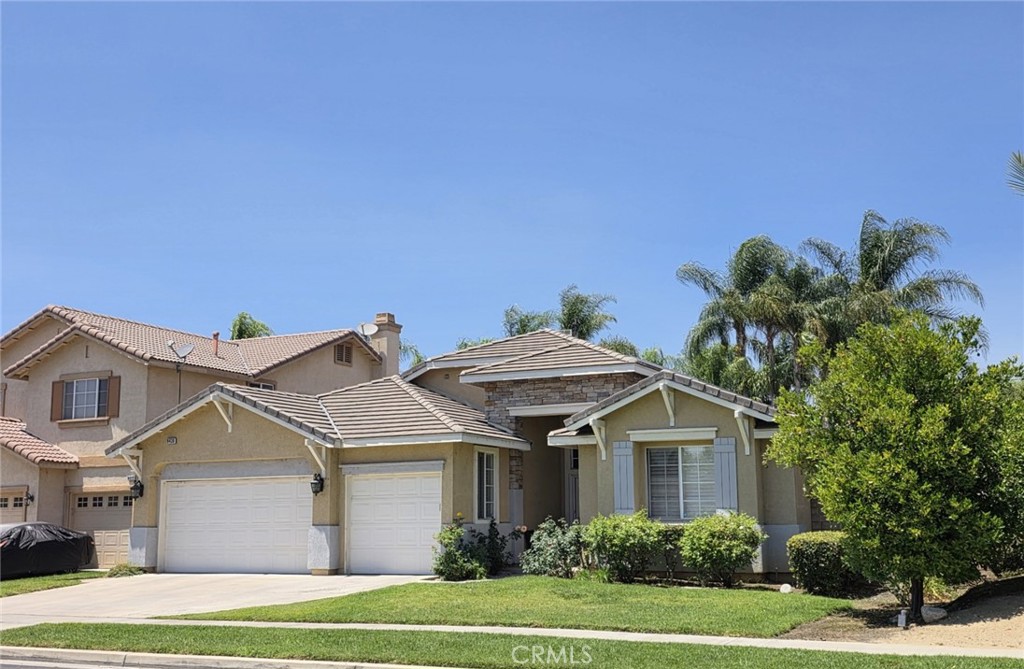
9424 Buttonwood Court,Rancho Cucamonga, CA 91730
Rancho Cucamonga, CA 91730











Description
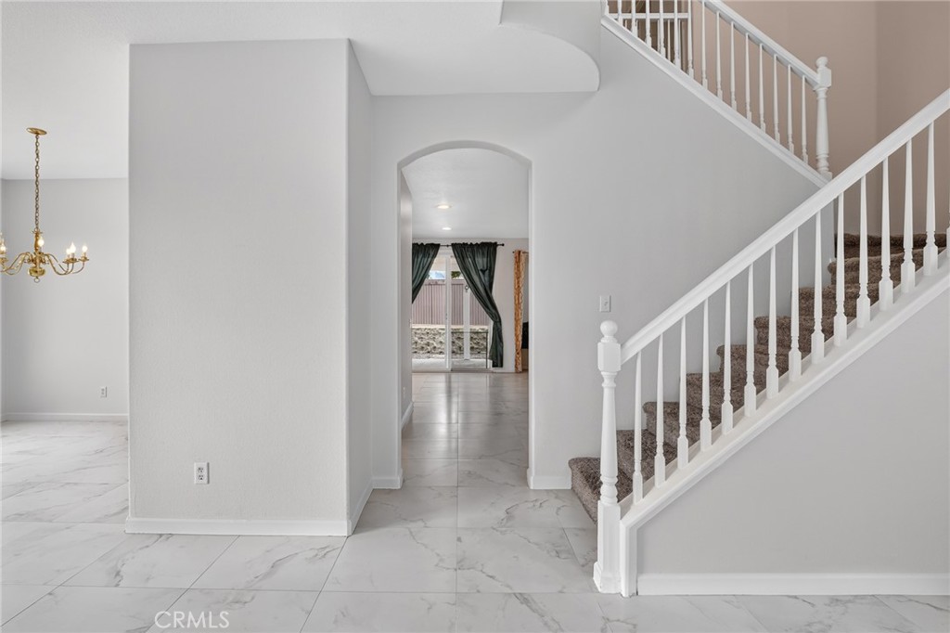
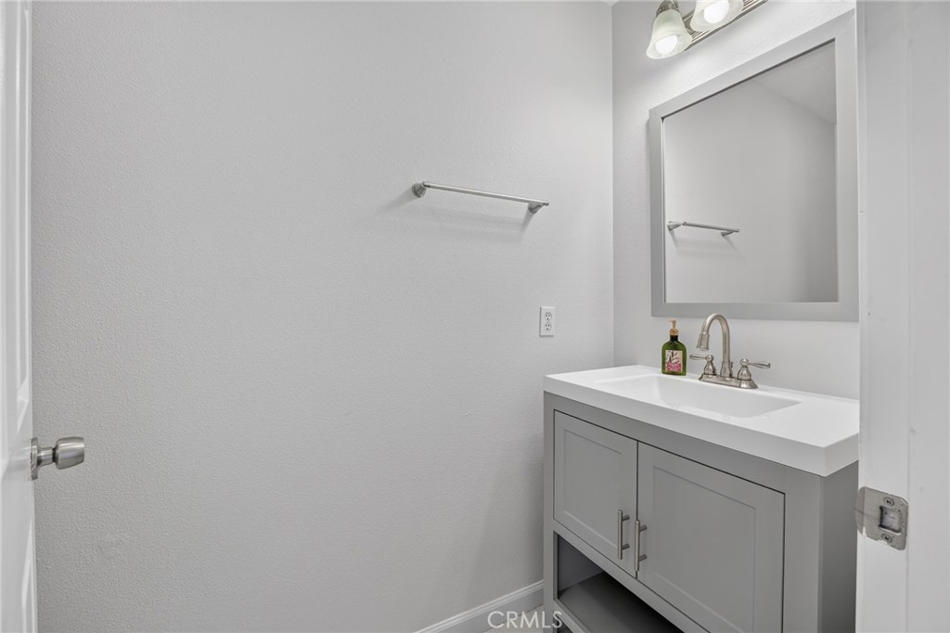
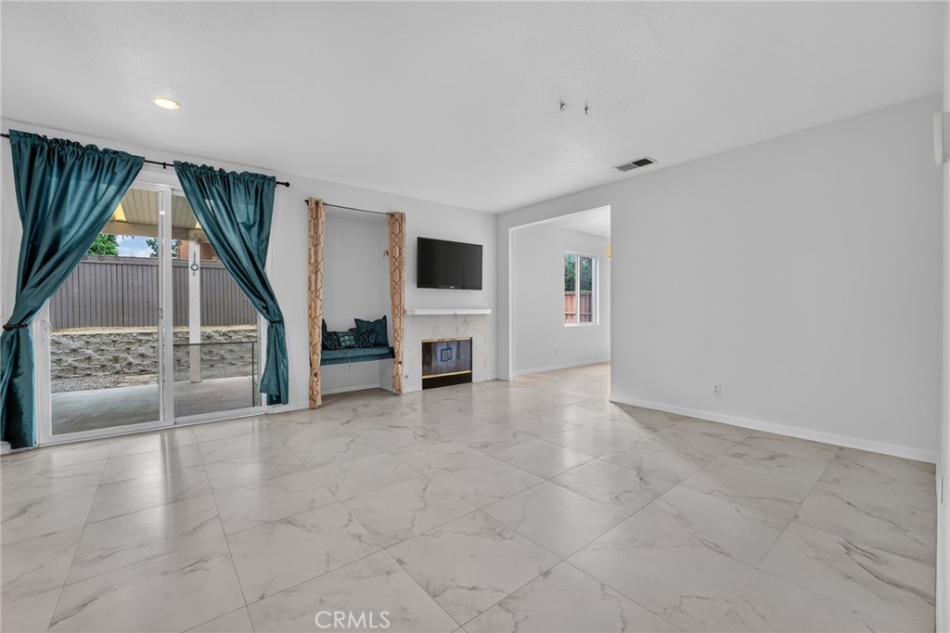
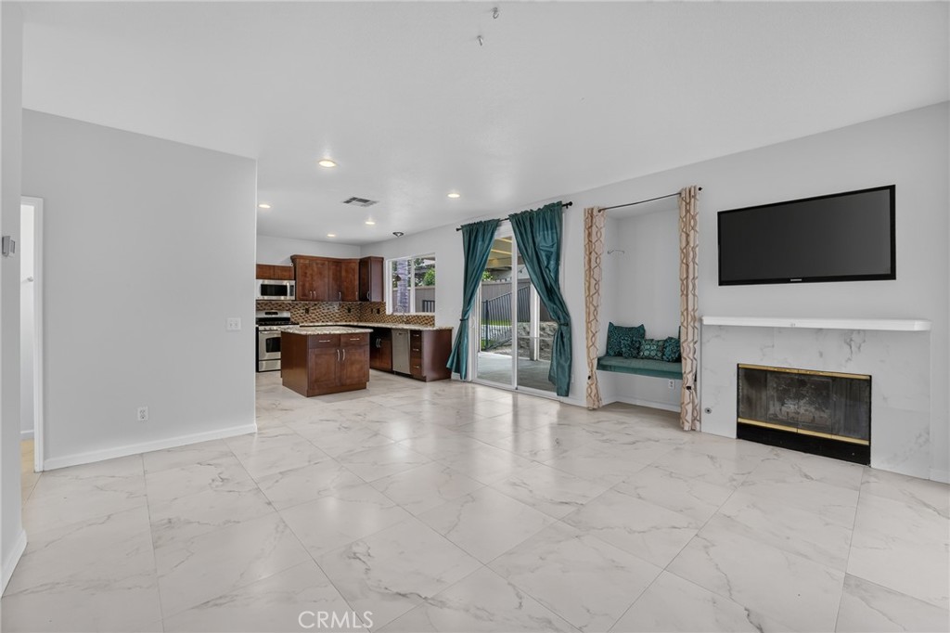
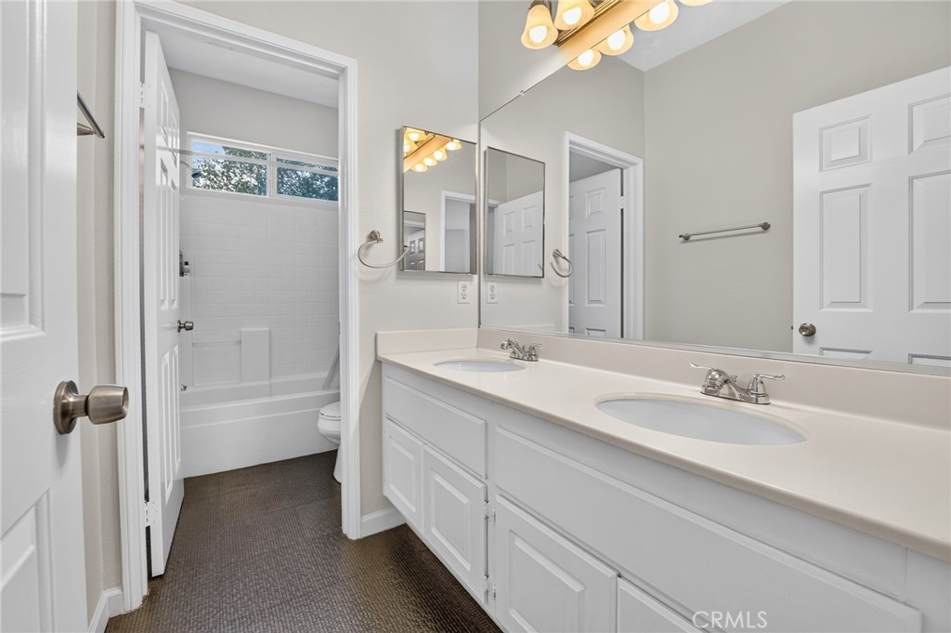
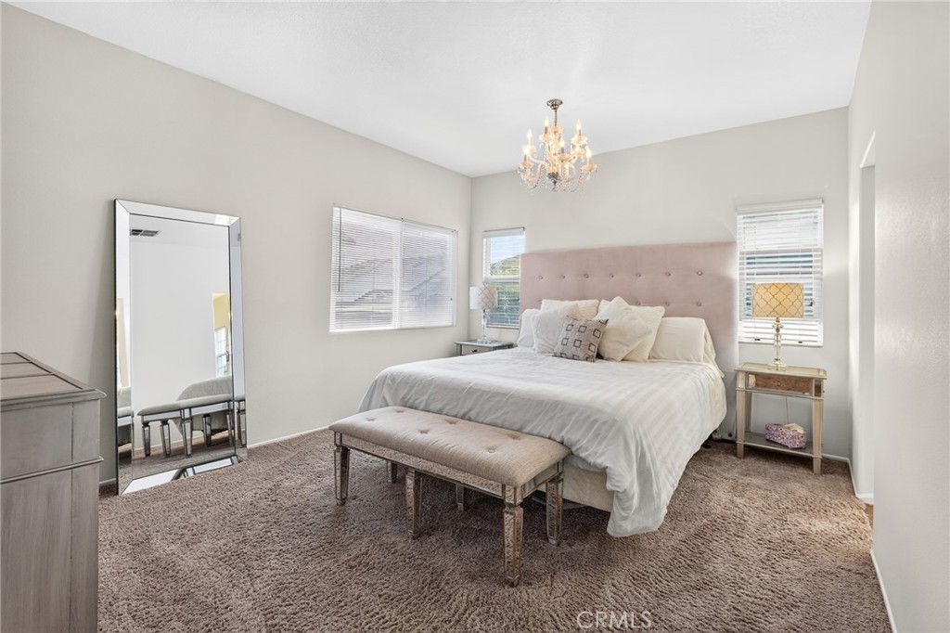
The largest lot in The Hawthornes is officially on the market. Nestled on a quiet cul-de-sac inside this exclusive gated community, 9424 Buttonwood Court offers 5 bedrooms, 2.5 baths, and 2,562 square feet of living space, with a backyard that stretches beyond anything else available behind these gates. The expansive lot is built for entertaining, centered around a sparkling pool with room to spare for lounging, dining, and play. Inside, the layout flows easily from room to room, with space for a home office, guest suite, or growing family to spread out. Bright living areas, generous bedrooms, and thoughtful design throughout make this a home that works as hard as it looks good. Beyond your front door, The Hawthornes delivers resort-style living: 24-hour security patrol, three neighborhood parks, sports courts, picnic areas, a gazebo, and scenic walking paths woven throughout the community. All of this just minutes from Victoria Gardens, Topgolf, The Quakes Stadium, and Ontario Airport, with quick freeway access via the 210, 10, and 15. The largest lot. A cul-de-sac address. A pool made for summer. This is the one.
Details
| MLS | OC26159453 |
|---|---|
| Listing Type | For Sale |
| Style | House |
| HOA Dues | $140 |
| Sub-Type | Resale |
| Status | Active Under Contract |
| Year | 1998 |
| Days On Site | 43 |
| Listing Provided By | Maxximum Realty Inc | Noor Altoma |
Features
| Bed(s) | 5 |
|---|---|
| Bath(s) | 3 Total |
| SQ Feet | 2,562 |
| Garage | 3 |
| Pool | Yes |
| Story(s) | 2 |
| Units | 1 |
| Acreage | 0.33 |
| Property View | None |
Interior
| Cooling | Central Air |
|---|---|
| Heating | Central |
| Heating Yes / No | Yes |
| Cooling Yes / No | Yes |
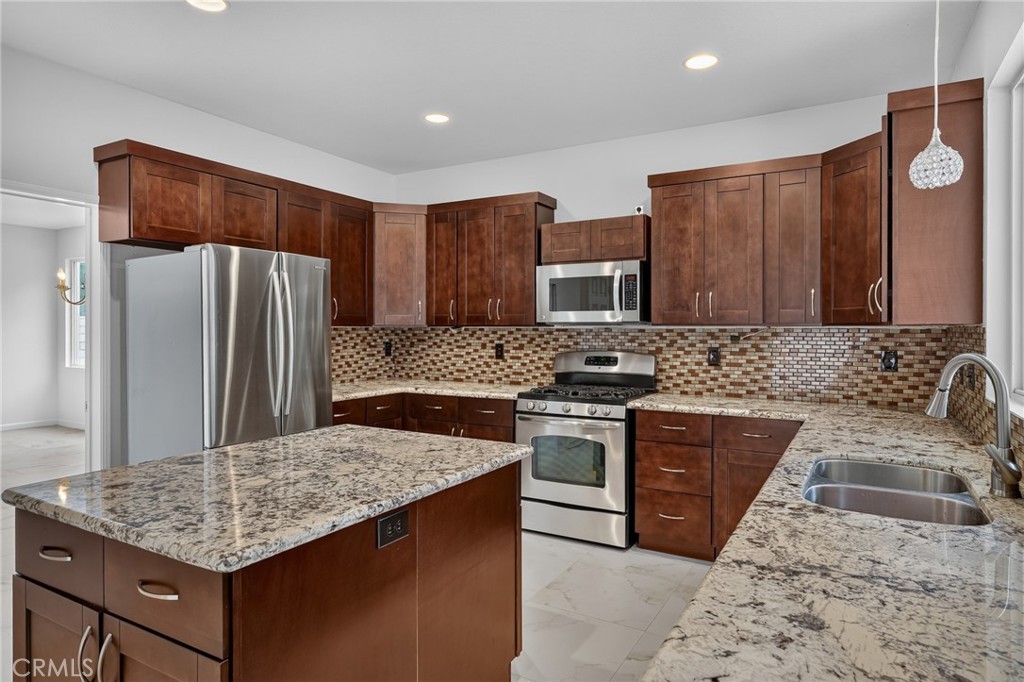
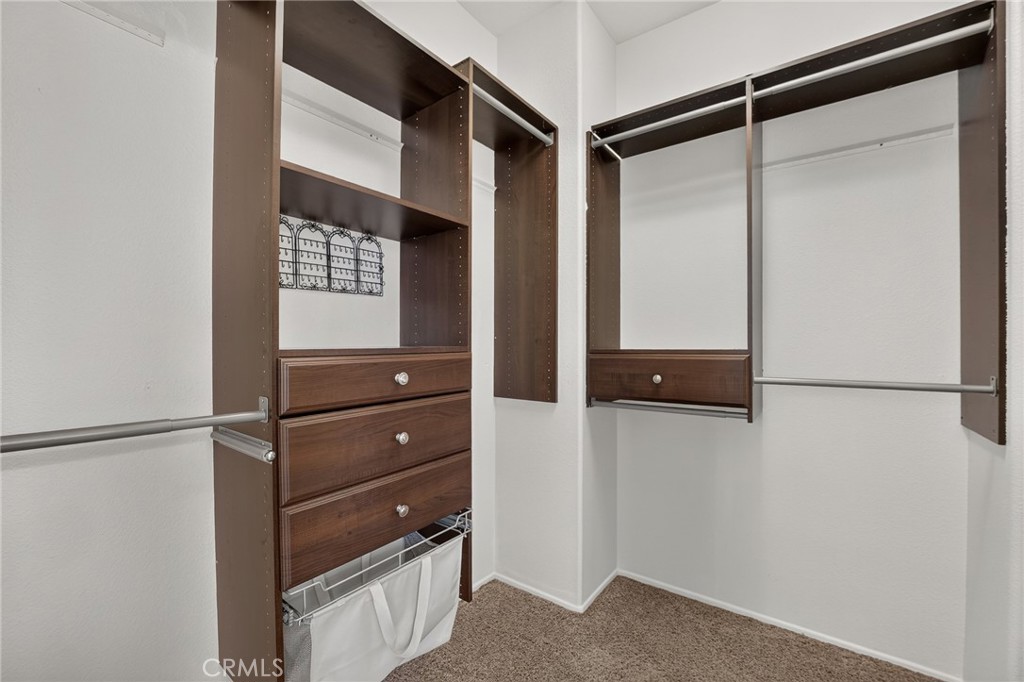
| Interior Features | Separate Formal Dining Room, Eat In Kitchen, Granite Counters, Open Floorplan, Pantry, Recessed Lighting, All Bedrooms Up, Walk In Closets |
| Appliances | Dishwasher, Gas Oven, Gas Range, Microwave, Refrigerator, Water Heater |
| Fireplace Yes / No | Yes |
Exterior
| Roof | Common Roof |
|---|---|
| Construction Materials | Stucco |
| Lot Features | Cul De Sac, Front Yard, Sprinkler System, Yard |
| Fencing | Brick, Wood |
Parking
| Attached Garage Yes / No | Yes |
|---|---|
| Parking Features | Concrete, Door Multi, Driveway, Garage, Paved |
| Garage Yes / No | Yes |
Utilities
| Utilities | Electricity Available, Natural Gas Available, Sewer Available, Water Available |
|---|---|
| Electric | Standard |
| Sewer | Public Sewer |
Location
| Community Features | Dog Park, Park, Sidewalks |
|---|
Area Information
| State | CA |
|---|---|
| County | San Bernardino |
| City | Rancho Cucamonga |
| Zip Code | 91730 |
| Area | 688 Rancho Cucamonga |
| Listing VS Median (in 91730) | |
Price: $969,000 low | high Med: $579,000 sqft: 2,562 low | high Med: 1,542 $ / sqft: $378 low | high Med: $375 On site: 43 low | high Med: 37 | |
Market Activity 91730
Request a showing
Request a showing
Contact
Learn More About This Property

| State | CA |
|---|---|
| County | San Bernardino |
| City | Rancho Cucamonga |
| Zip Code | 91730 |
| Area | 688 Rancho Cucamonga |
| Listing VS Median (in 91730) | |
Price: $969,000 low | high Med: $579,000 sqft: 2,562 low | high Med: 1,542 $ / sqft: $378 low | high Med: $375 On site: 43 low | high Med: 37 | |