8534 Stockton Avenue,Hesperia, CA 92344
Hesperia, CA 92344
















Description
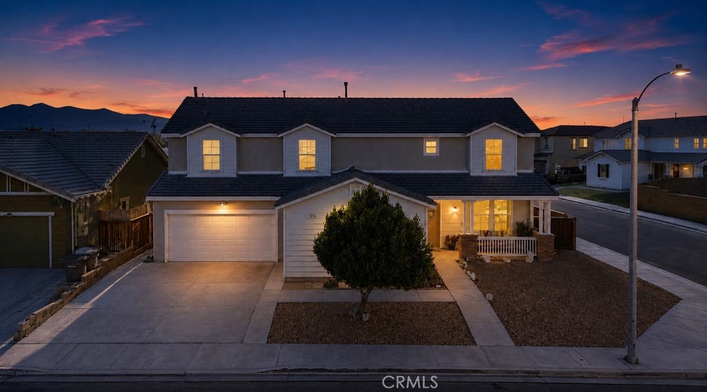
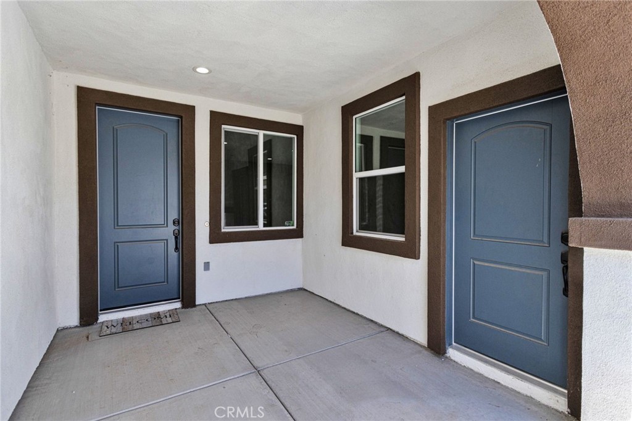
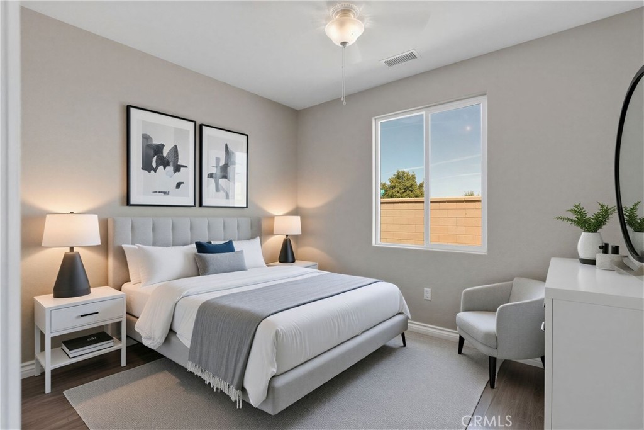
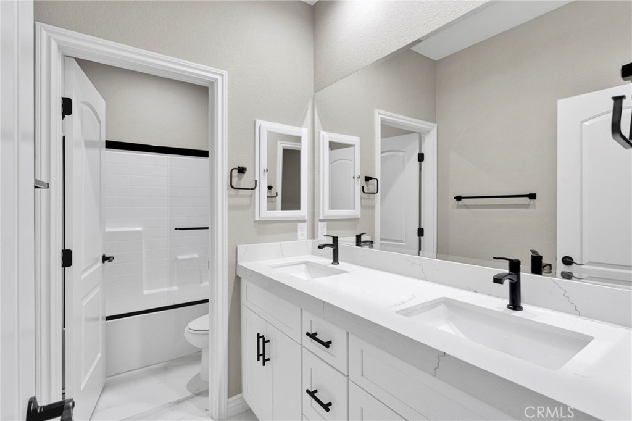
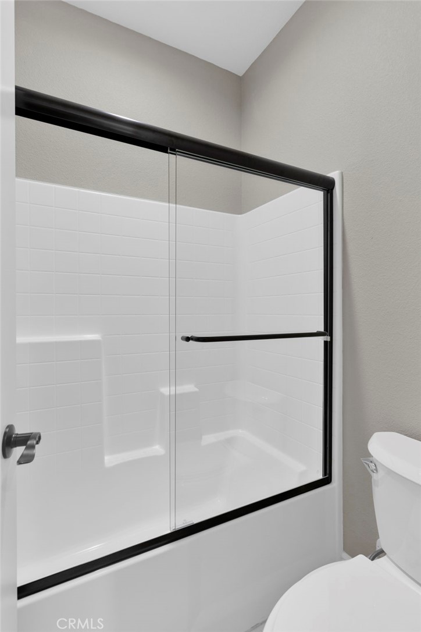
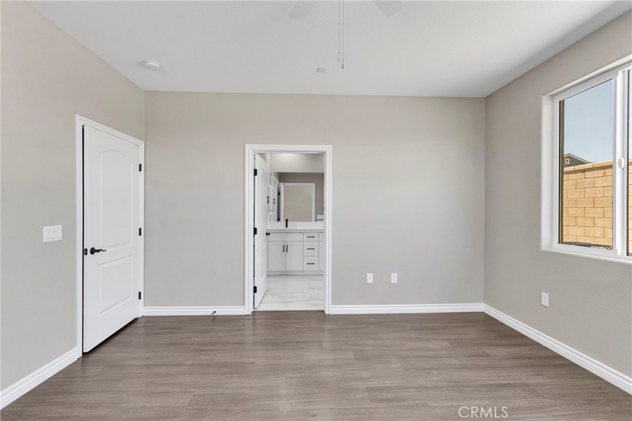
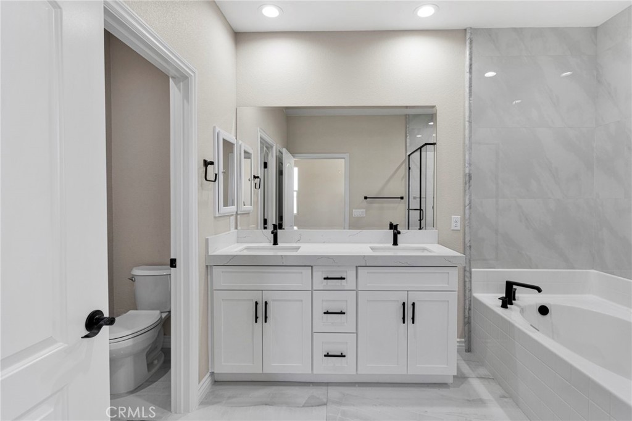
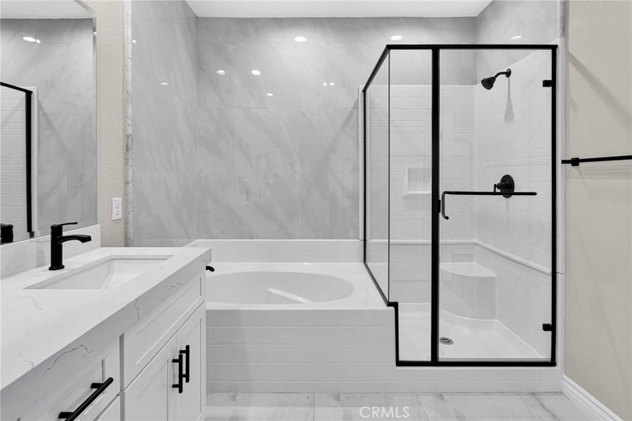
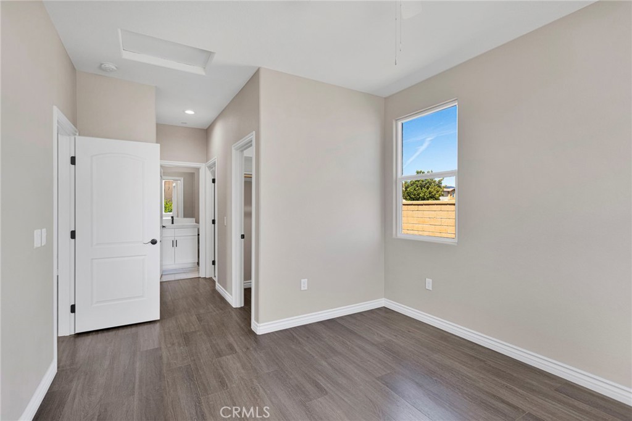
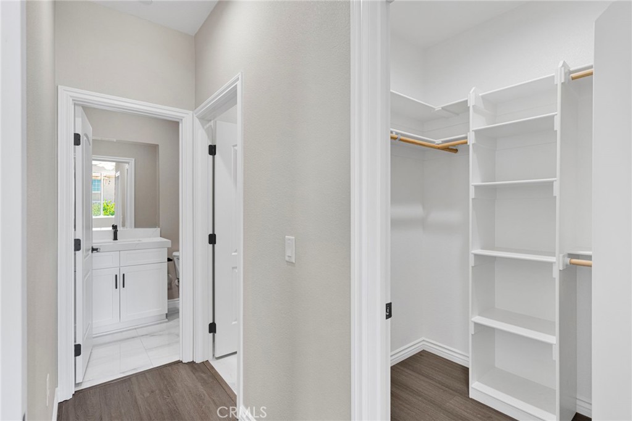
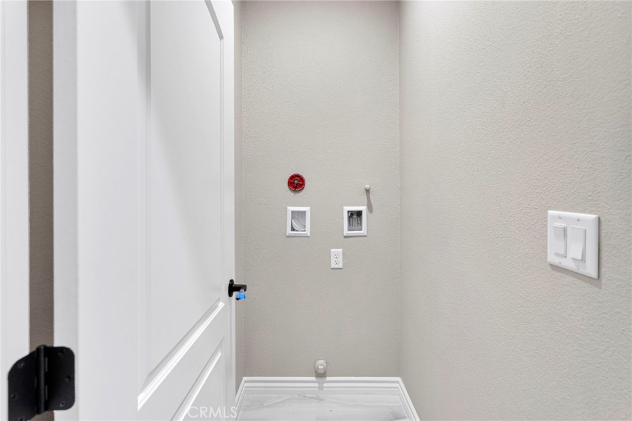
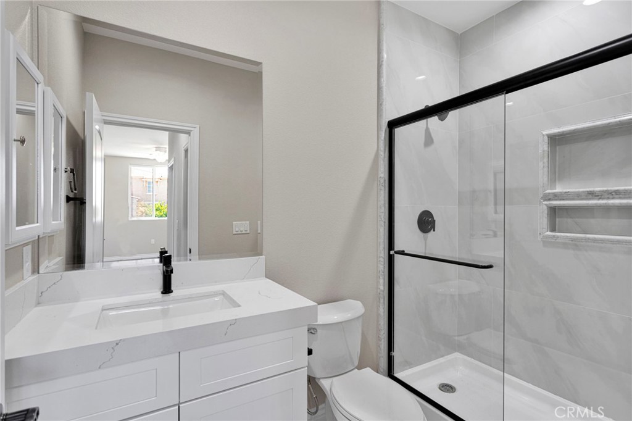
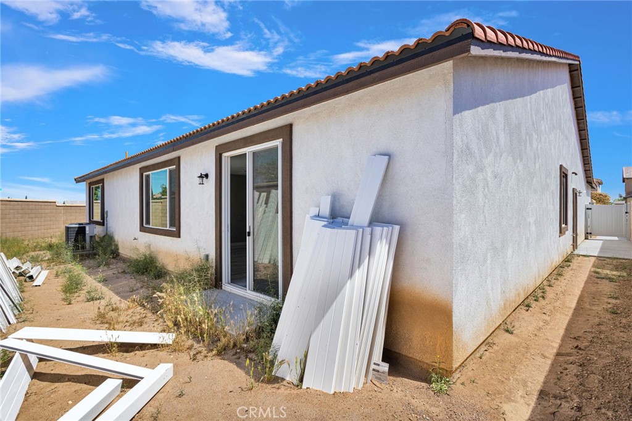
Welcome to 8534 Stockton Avenue, a stunning newer construction home perfectly positioned on a desirable corner lot. Showcasing modern curb appeal with clean architectural lines and a well-maintained exterior, this property also features owned solar, offering energy efficiency and long-term savings. Step inside to a bright and expansive open floor plan highlighted by high ceilings, recessed lighting, and elegant finishes throughout. The spacious living and dining areas flow effortlessly into a beautifully designed kitchen featuring sleek white cabinetry, quartz countertops, stainless steel appliances, and a large center island with contrasting cabinetry, ideal for everyday living and entertaining. One of the property's standout features is the ATTACHED CASITA, offering excellent flexibility for TWO-FAMILY while allowing each household to enjoy its own space. The CASITA also offers potential to be leased for additional income, which could help offset the monthly mortgage payment. Whether used for extended family, guests, or as an income-producing space, this versatile setup adds significant value and functionality to the property. The generously sized bedrooms provide comfort and versatility, while the primary suite offers a private retreat with a spacious layout and a beautifully appointed bathroom featuring dual vanities, a soaking tub, and a separate glass-enclosed shower. Additional highlights include a dedicated laundry room, ample storage, and a finished two-car garage. The backyard offers a blank canvas ready for your personal touch, perfect for creating an outdoor entertaining or relaxation space. With modern upgrades, owned solar, flexible multi-generational living and income potential, this property offers a unique opportunity to enjoy comfort, style, and added value all in one.
Details
| MLS | CV26081587 |
|---|---|
| Listing Type | For Sale |
| Style | House |
| Sub-Type | Resale |
| Status | Active |
| Year | 2024 |
| Days On Site | 149 |
| Listing Provided By | eXp Realty of Southern Califor | Deanna Vela |
Features
| Bed(s) | 5 |
|---|---|
| Bath(s) | 3 Total |
| SQ Feet | 2,914 |
| Garage | 4 |
| Story(s) | 1 |
| Units | 1 |
| Acreage | 0.18 |
| Property View | Yes |
Interior
| Cooling | Central Air |
|---|---|
| Heating | Central |
| Heating Yes / No | Yes |
| Cooling Yes / No | Yes |
| Interior Features | All Bedrooms Down |
| Fireplace Yes / No | No |
Exterior
| Lot Features | Zero To One Unit Acre |
|---|
Parking
| Attached Garage Yes / No | Yes |
|---|---|
| Garage Yes / No | Yes |
Utilities
| Sewer | Public Sewer |
|---|
Location
| Community Features | Sidewalks |
|---|
Area Information
| State | CA |
|---|---|
| County | San Bernardino |
| City | Hesperia |
| Zip Code | 92344 |
| Area | HSP Hesperia |
| Listing VS Median (in 92344) | |
Price: $689,950 low | high Med: $507,444 sqft: 2,914 low | high Med: 2,394 $ / sqft: $237 low | high Med: $220 On site: 149 low | high Med: 19.5 | |
Market Activity 92344
Request a showing
Request a showing
Contact
Learn More About This Property

| State | CA |
|---|---|
| County | San Bernardino |
| City | Hesperia |
| Zip Code | 92344 |
| Area | HSP Hesperia |
| Listing VS Median (in 92344) | |
Price: $689,950 low | high Med: $507,444 sqft: 2,914 low | high Med: 2,394 $ / sqft: $237 low | high Med: $220 On site: 149 low | high Med: 19.5 | |