8465 Tapia Way,Rancho Cucamonga, CA 91730
Rancho Cucamonga, CA 91730

Description
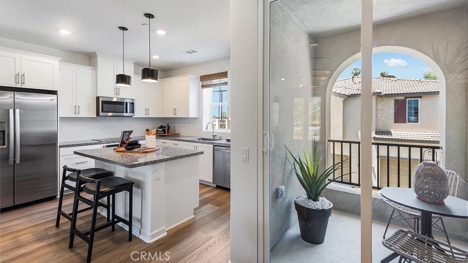
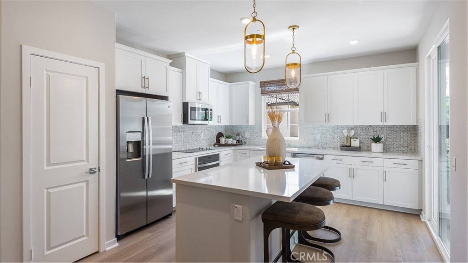
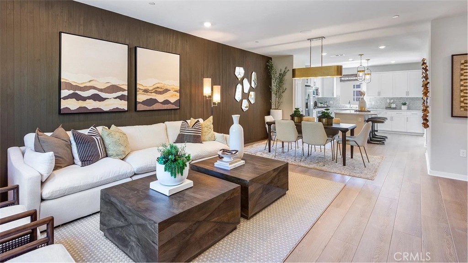
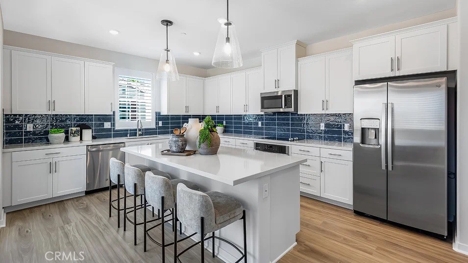
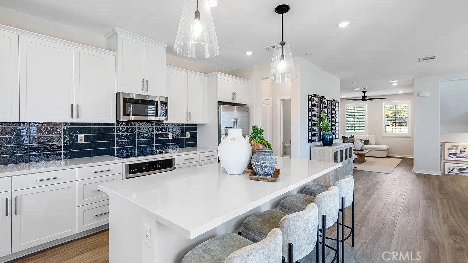
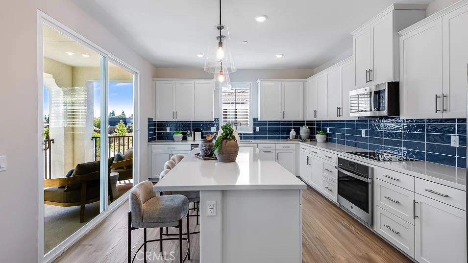
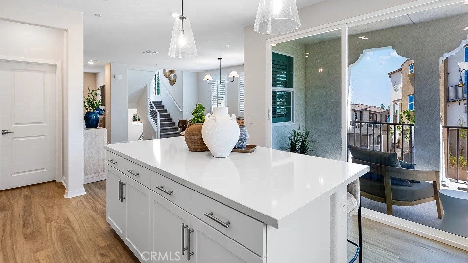
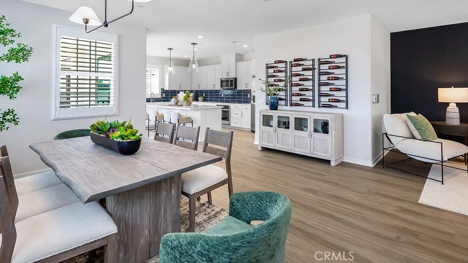
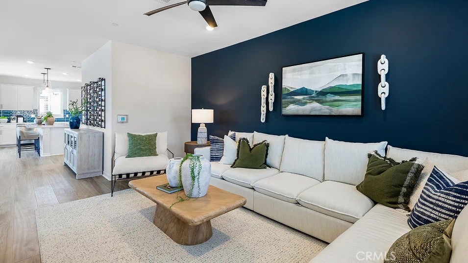
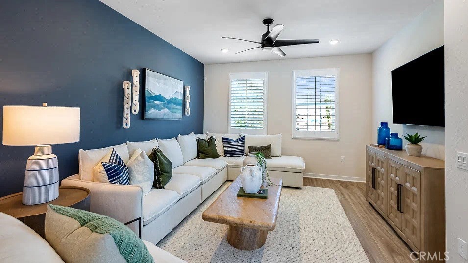
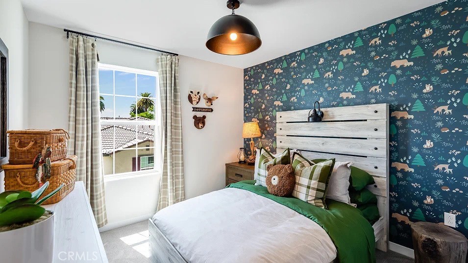
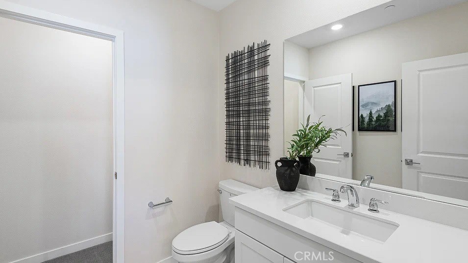
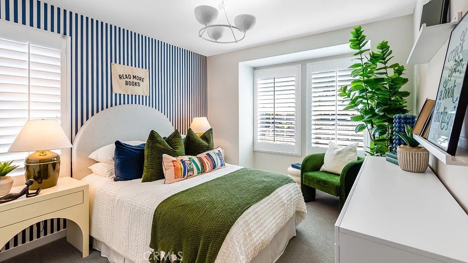
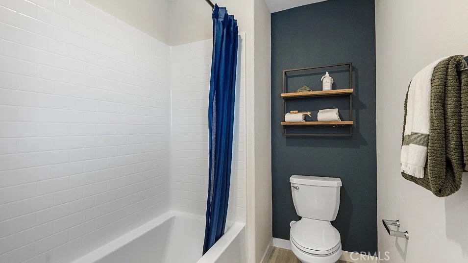
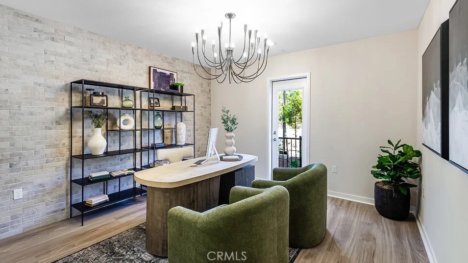
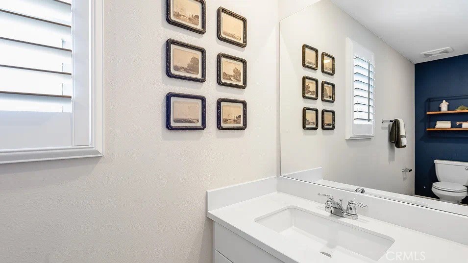
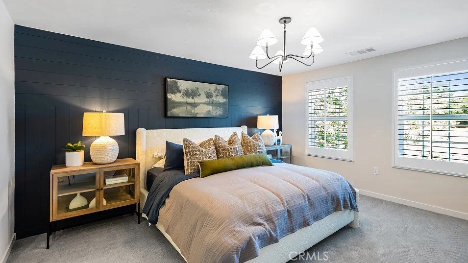
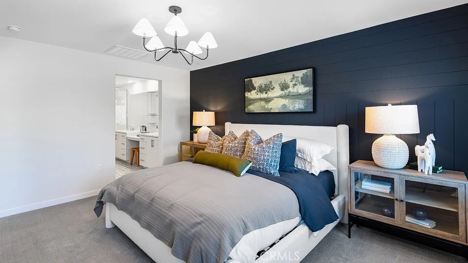
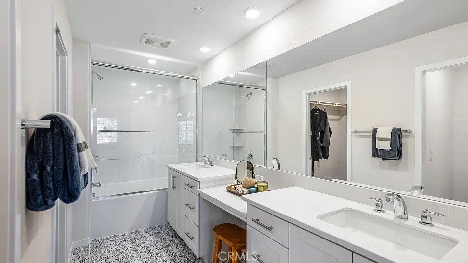
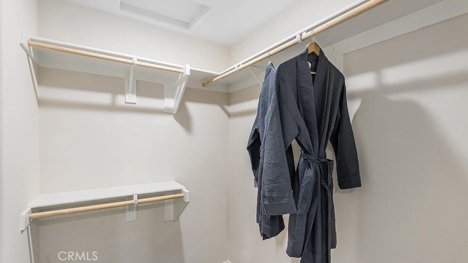
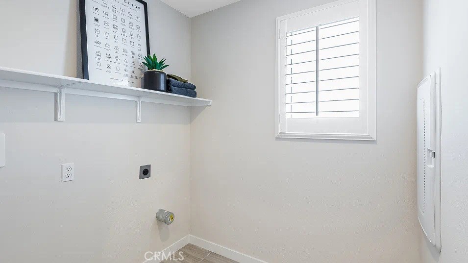
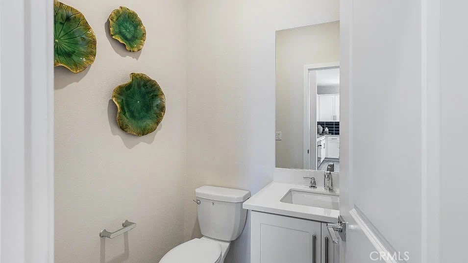
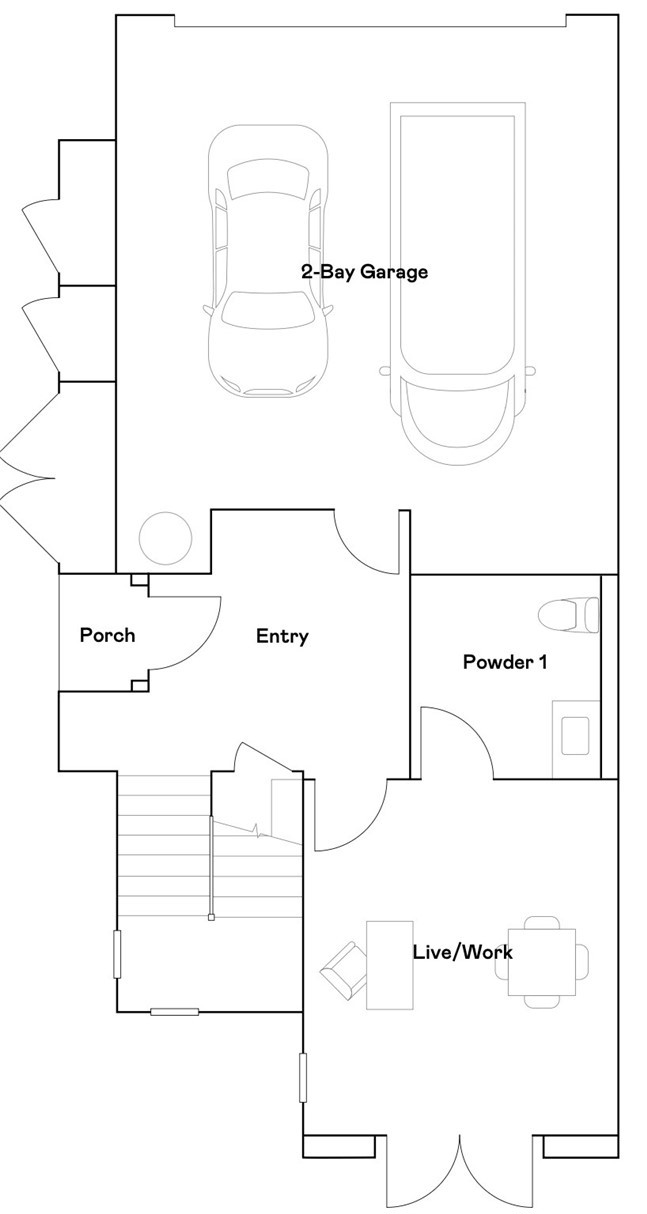
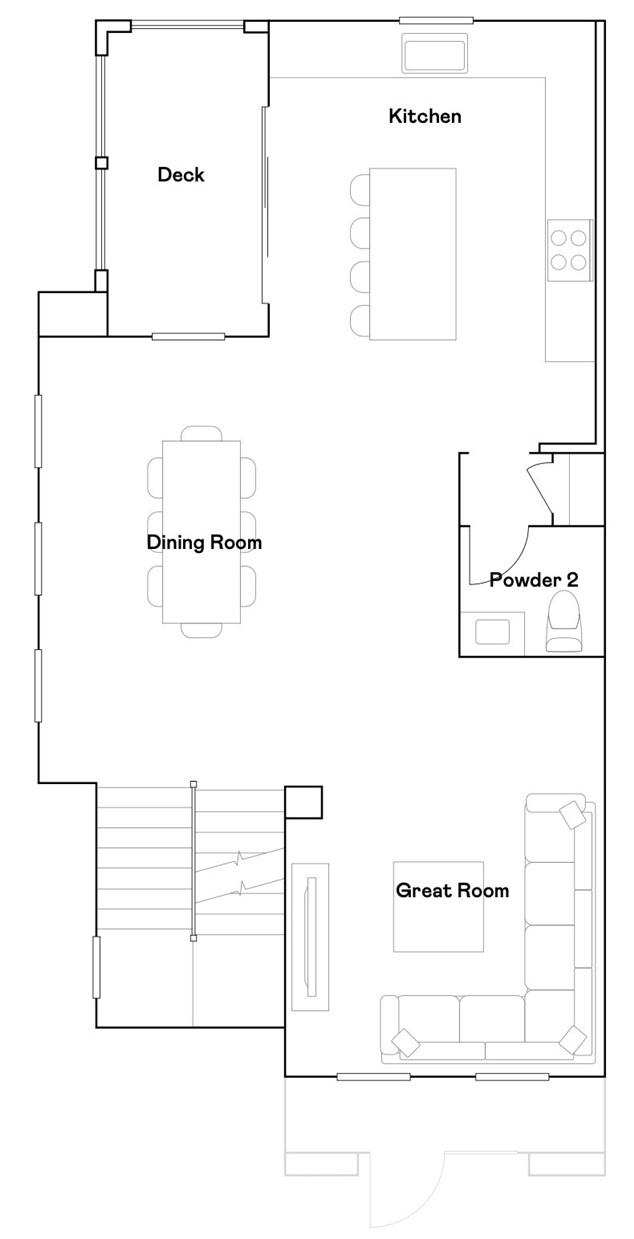
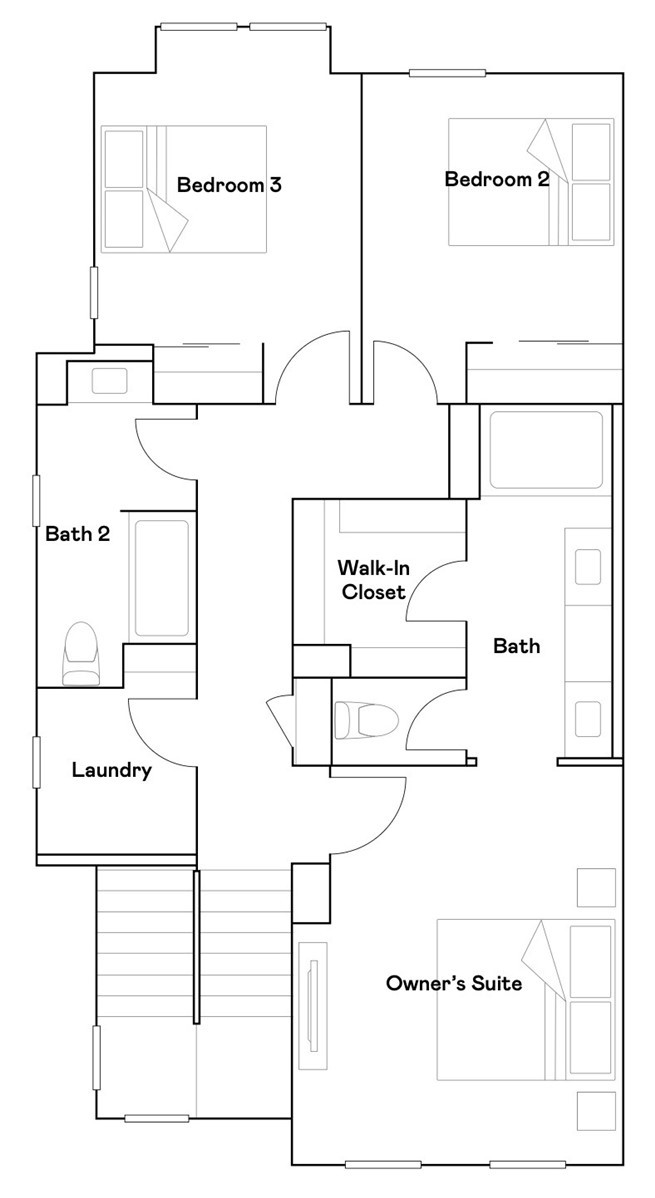
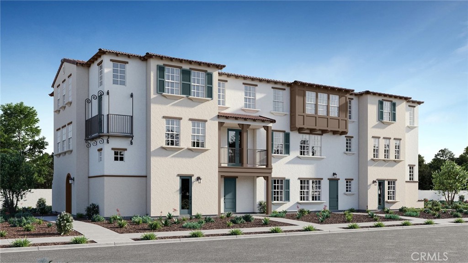
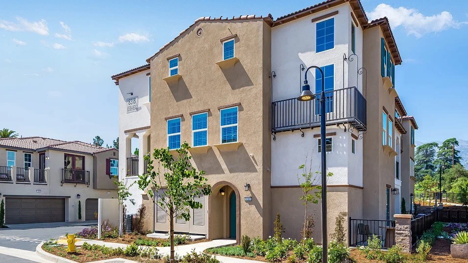
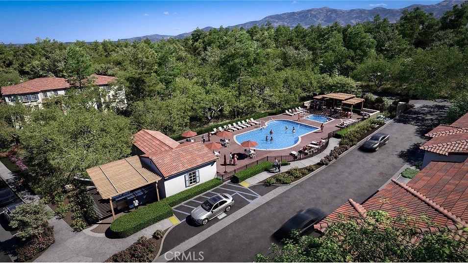
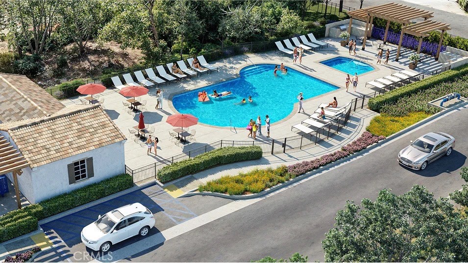
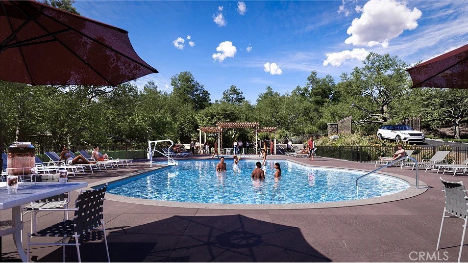
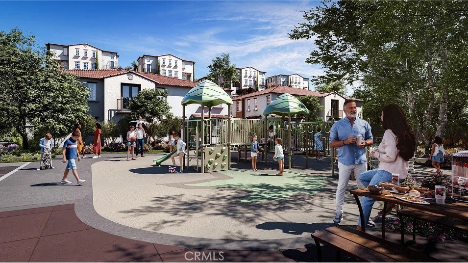
NEW CONSTRUCTION! Ready for Quick Move-in! Includes Upgraded Flooring! The first floor of this new three-story townhome is host to a versatile live/work space that makes it easy to focus on business and other tasks. An open-concept floorplan on the second floor blends the kitchen, living and dining areas, with a nearby deck for easy outdoor entertainment. All three bedrooms are located on the third floor for optimal comfort and privacy, including a lavish owner’s suite with a full bathroom and walk-in closet. A two-bay garage at the back of the home is ready for any parking or storage needs. The kitchen features miami vena quartz countertops and white cabinetry. Woodland is a new collection of condos now selling in the gated Sycamore Heights masterplan in Rancho Cucamonga, CA. Residents will have access to all planned onsite amenities within the masterplan, including a rec center, dog park and tot lot. Premier shopping and dining options are just five miles away at Victoria Gardens and Haven City Market. Effortlessly plan trips and excursions with convenient proximity to the Ontario Airport, and enjoy simple access to nearby entertainment destinations like Top Golf, just five minutes away.
Details
| MLS | SW26146893 |
|---|---|
| Listing Type | For Sale |
| Style | Condominium |
| HOA Dues | $496 |
| Sub-Type | New Construction |
| Status | Pending |
| Year | 2026 |
| Days On Site | 69 |
| Listing Provided By | Century 21 Masters | Todd Myatt |
Features
| Bed(s) | 4 |
|---|---|
| Bath(s) | 4 Total |
| SQ Feet | 1,846 |
| Garage | 2 |
| Story(s) | 3 |
| Units | 1 |
| Property View | None |
Interior
| Cooling | Central Air |
|---|---|
| Heating | Central |
| Heating Yes / No | Yes |
| Cooling Yes / No | Yes |
| Interior Features | Breakfast Bar, Separate Formal Dining Room, Granite Counters, Open Floorplan, Pantry, Recessed Lighting, Bedroom On Main Level, Walk In Closets |
| Appliances | Built In Range, Electric Range, Disposal, Microwave |
| Fireplace Yes / No | No |
Exterior
| Roof | Tile |
|---|---|
| Security Features | Carbon Monoxide Detectors, Gated Community, Smoke Detectors |
| Construction Materials | Frame, Stucco |
| Foundation Details | Slab |
| Lot Features | Level |
Parking
| Attached Garage Yes / No | Yes |
|---|---|
| Parking Features | Direct Access, Garage |
| Garage Yes / No | Yes |
Utilities
| Utilities | Cable Connected, Electricity Connected, Phone Connected, Sewer Connected, Underground Utilities, Water Connected |
|---|---|
| Sewer | Public Sewer |
Location
| Community Features | Street Lights, Suburban, Sidewalks, Gated |
|---|
Area Information
| State | CA |
|---|---|
| County | San Bernardino |
| City | Rancho Cucamonga |
| Zip Code | 91730 |
| Area | 688 Rancho Cucamonga |
| Listing VS Median (in 91730) | |
Price: $683,990 low | high Med: $579,000 sqft: 1,846 low | high Med: 1,542 $ / sqft: $371 low | high Med: $375 On site: 69 low | high Med: 38 | |
Market Activity 91730
Request a showing
Request a showing
Contact
Learn More About This Property

| State | CA |
|---|---|
| County | San Bernardino |
| City | Rancho Cucamonga |
| Zip Code | 91730 |
| Area | 688 Rancho Cucamonga |
| Listing VS Median (in 91730) | |
Price: $683,990 low | high Med: $579,000 sqft: 1,846 low | high Med: 1,542 $ / sqft: $371 low | high Med: $375 On site: 69 low | high Med: 38 | |