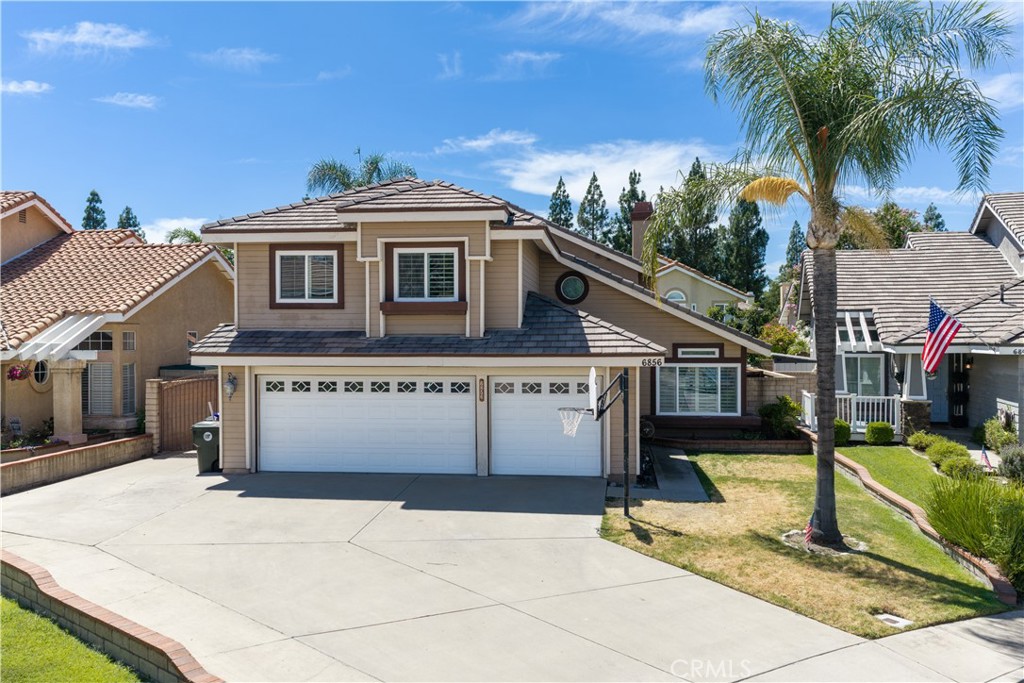
6856 Padova Court,Rancho Cucamonga, CA 91701
Rancho Cucamonga, CA 91701

Description
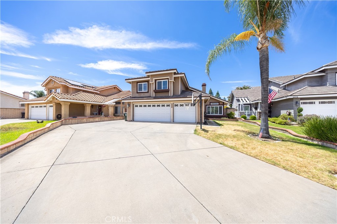
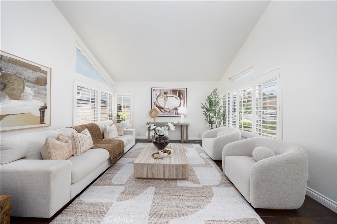
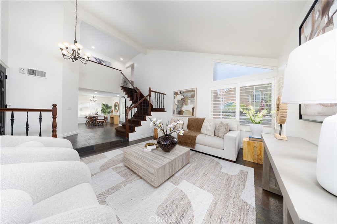
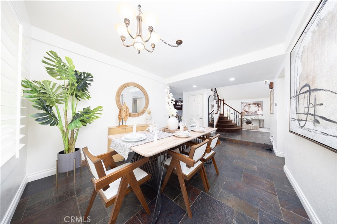
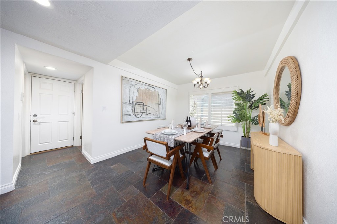
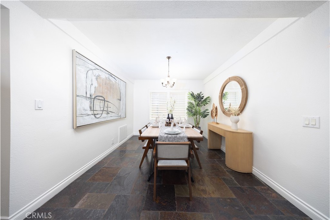
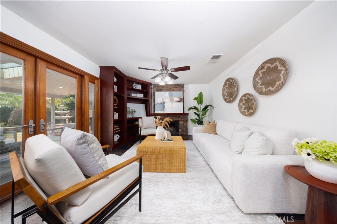
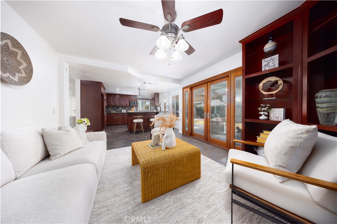
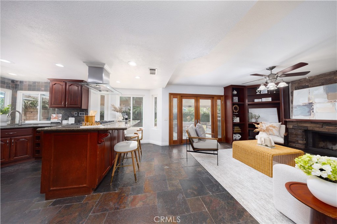
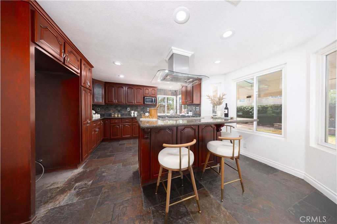
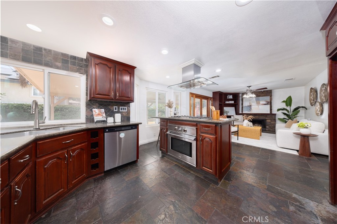
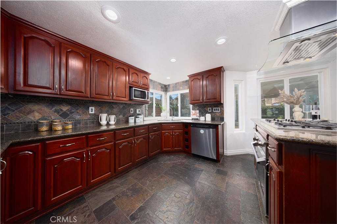
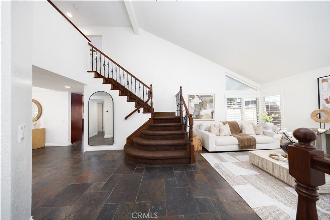
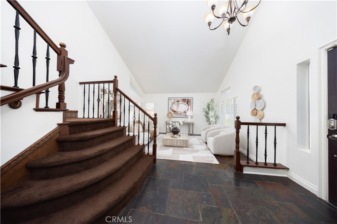
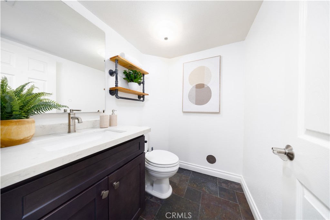
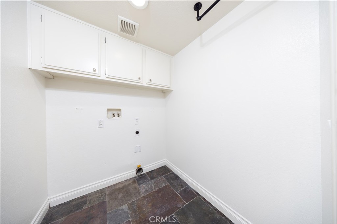
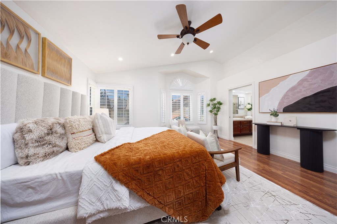
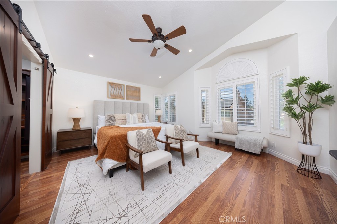
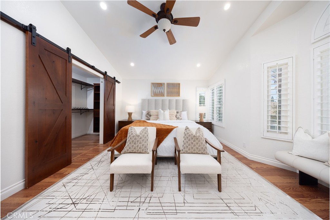
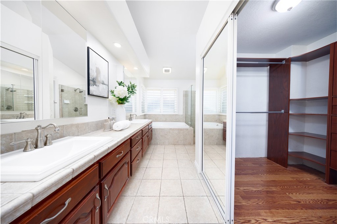
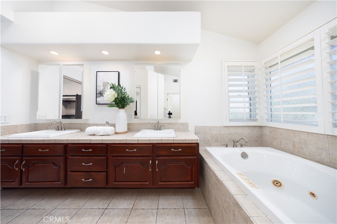
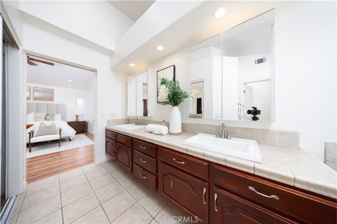
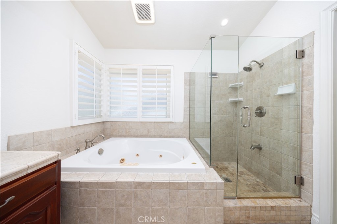
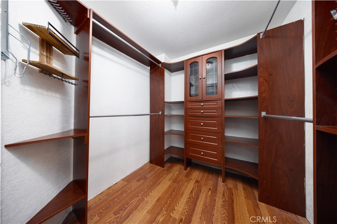
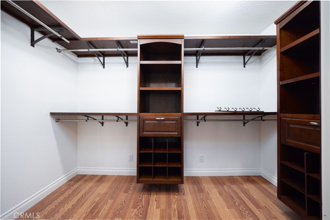
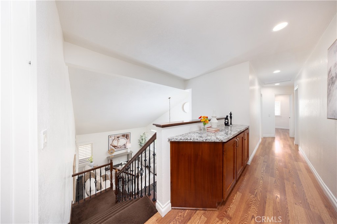
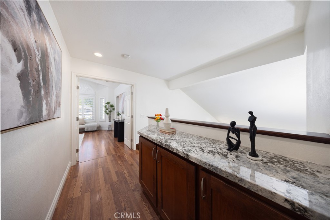
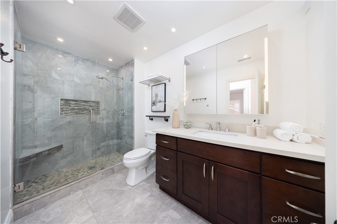
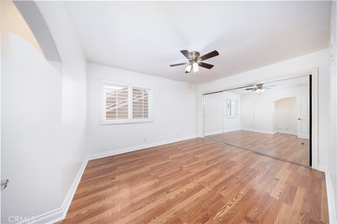
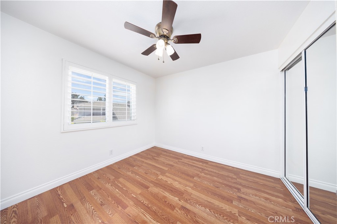
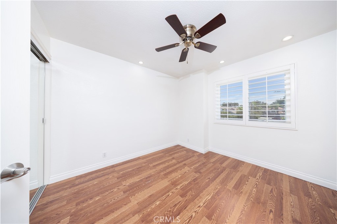
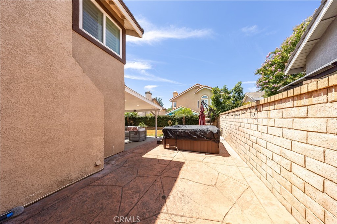
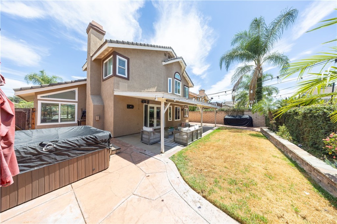
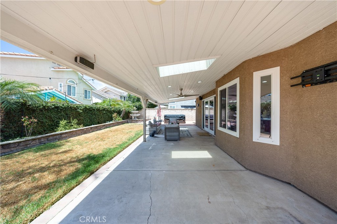
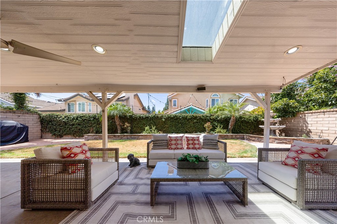
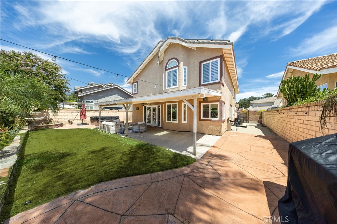
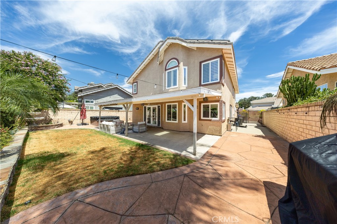
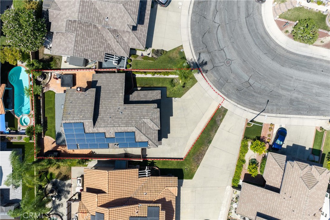
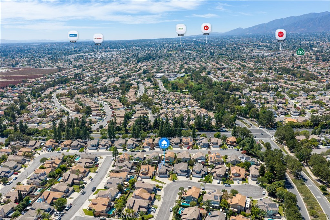
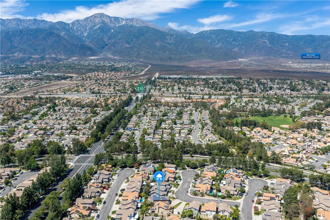
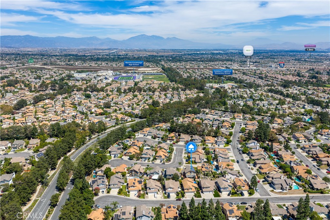
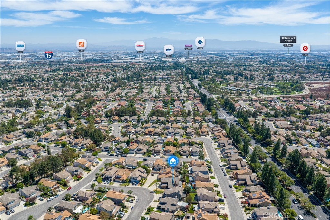
Welcome to 6856 Padova Court, a beautifully upgraded 4-bedroom, 2.5-bath home tucked away on a quiet cul-de-sac in Rancho Cucamonga. Offering approximately 2,039 square feet of living space, the home features fresh interior paint, soaring vaulted ceilings, abundant natural light, plantation shutters, and a spacious, functional floor plan. The spacious kitchen features rich wood cabinetry, granite countertops, stainless steel appliances, a large center island with bar seating, and a stainless steel range hood. The kitchen opens to the family room with a cozy fireplace, built-in cabinetry, and mahogany French doors leading to the backyard. A separate formal dining room offers additional space for gatherings and entertaining. Upstairs, the primary suite features two walk-in closets and a spacious bath with dual vanities, a jetted soaking tub, and a separate walk-in shower. Three additional bedrooms complete the upper level. The bathrooms feature tile finishes, glass shower enclosures, and stylish vanities. Additional highlights include Low-E energy-efficient windows, recessed lighting, indoor laundry, solar, and an attached three-car garage. The backyard is designed for relaxing and entertaining, with a covered patio, large BBQ island, spa, landscaping, and block-wall fencing for added privacy. A large driveway provides additional parking, while the cul-de-sac setting offers limited through traffic. Conveniently located just minutes from Victoria Gardens, parks, shopping, dining, and the 210 Freeway. This home offers an exceptional combination of space, comfort, convenience, and indoor-outdoor living in Rancho Cucamonga.
Details
| MLS | OC26181593 |
|---|---|
| Listing Type | For Sale |
| Style | House |
| Sub-Type | Resale |
| Status | Active Under Contract |
| Year | 1989 |
| Days On Site | 25 |
| Listing Provided By | Re/Max Galaxy | Sinuo Li |
Features
| Bed(s) | 4 |
|---|---|
| Bath(s) | 3 Total |
| SQ Feet | 2,039 |
| Garage | 3 |
| Story(s) | 2 |
| Units | 1 |
| Acreage | 0.13 |
| Property View | Yes |
Interior
| Cooling | Central Air |
|---|---|
| Heating | Central |
| Heating Yes / No | Yes |
| Cooling Yes / No | Yes |
| Interior Features | Breakfast Bar, Built In Features, Block Walls, Ceiling Fans, Separate Formal Dining Room, Eat In Kitchen, Granite Counters, High Ceilings, Recessed Lighting, All Bedrooms Up, Primary Suite, Walk In Closets |
| Window Features | Double Pane Windows, Plantation Shutters, Screens |
| Appliances | Convection Oven, Dishwasher, Gas Cooktop, Microwave, Range Hood |
| Fireplace Yes / No | Yes |
Exterior
| Security Features | Carbon Monoxide Detectors, Smoke Detectors |
|---|---|
| Construction Materials | Frame, Stucco |
| Foundation Details | Slab |
| Lot Features | Back Yard, Cul De Sac, Front Yard, Lawn, Landscaped, Sprinkler System |
| Fencing | Block |
Parking
| Attached Garage Yes / No | Yes |
|---|---|
| Parking Features | Concrete, Door Multi, Direct Access, Driveway, Garage Faces Front, Garage, Garage Door Opener, On Site, Private |
| Garage Yes / No | Yes |
Utilities
| Utilities | Electricity Connected, Natural Gas Connected, Sewer Connected, Water Connected |
|---|---|
| Electric | Standard |
| Sewer | Public Sewer |
Location
| Community Features | Curbs, Street Lights, Suburban, Sidewalks |
|---|
Area Information
| State | CA |
|---|---|
| County | San Bernardino |
| City | Rancho Cucamonga |
| Zip Code | 91701 |
| Area | 688 Rancho Cucamonga |
| Listing VS Median (in 91701) | |
Price: $855,000 low | high Med: $858,000 sqft: 2,039 low | high Med: 2,121 $ / sqft: $419 low | high Med: $405 On site: 25 low | high Med: 20 | |
Market Activity 91701
Request a showing
Request a showing
Contact
Learn More About This Property

| State | CA |
|---|---|
| County | San Bernardino |
| City | Rancho Cucamonga |
| Zip Code | 91701 |
| Area | 688 Rancho Cucamonga |
| Listing VS Median (in 91701) | |
Price: $855,000 low | high Med: $858,000 sqft: 2,039 low | high Med: 2,121 $ / sqft: $419 low | high Med: $405 On site: 25 low | high Med: 20 | |