3695 Holly Vista Drive,Highland, CA 92346
Highland, CA 92346






Description
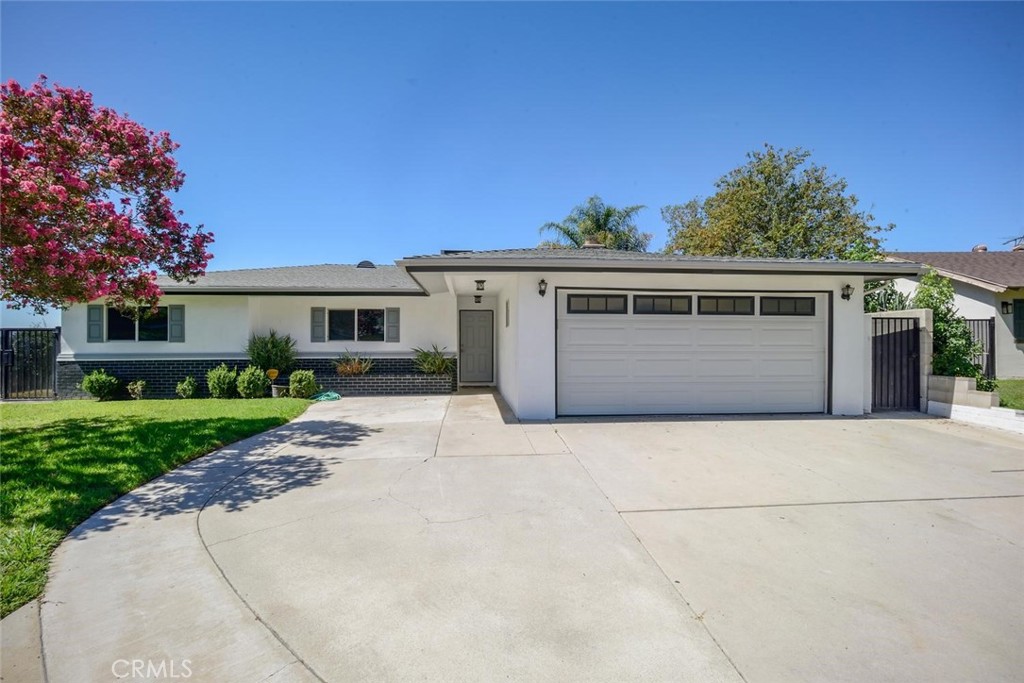
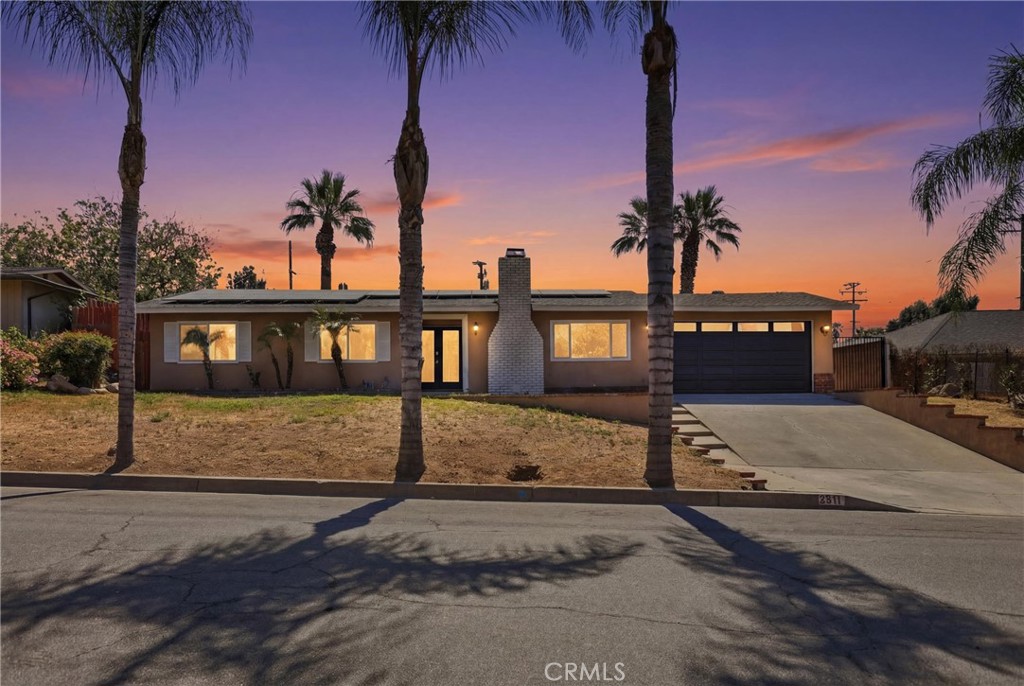
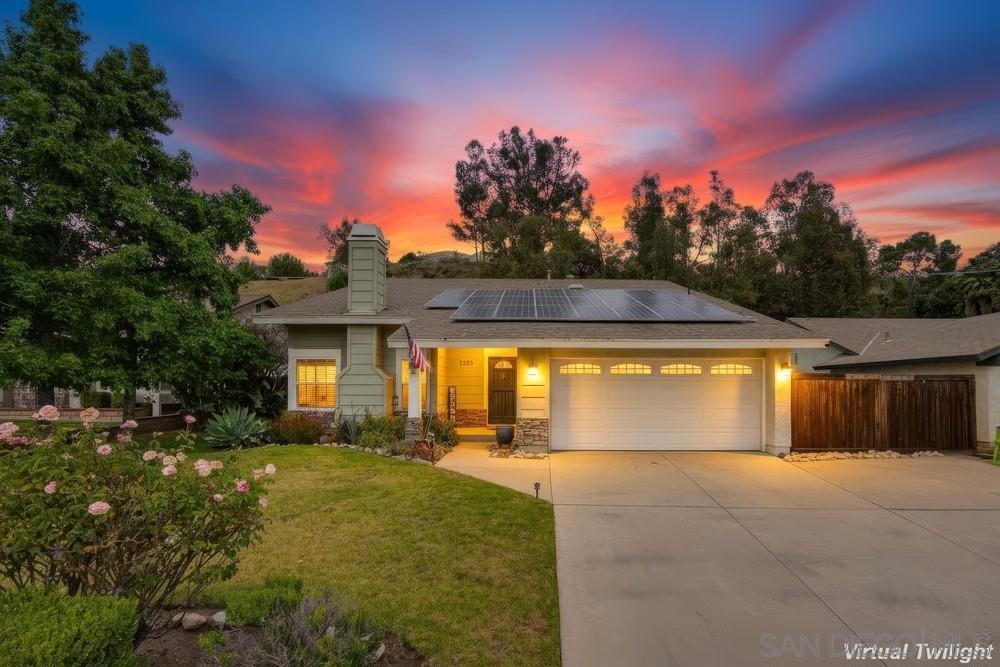
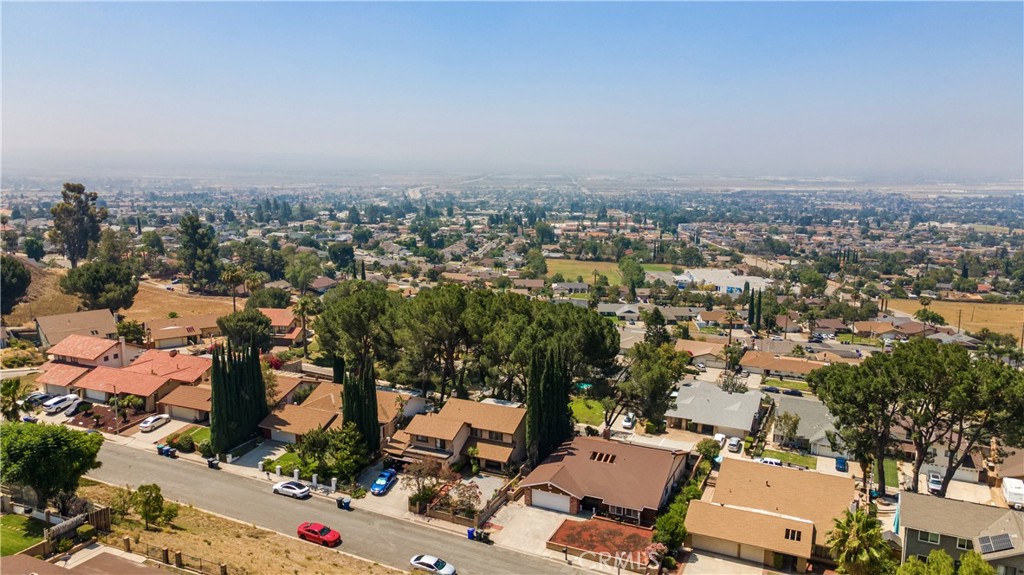
Welcome to your new home in the Upper Highland neighborhood, north of East Highland Avenue and Piedmont Drive. Legally a four-bedroom home, currently configured as a three bedroom with an open office. Enjoy stunning city and sunset views from the patio, along with panoramic Fourth of July fireworks displays across the valley. This hillside home offers privacy while remaining conveniently close to shopping, dining, schools, and other local amenities. The open-concept kitchen features a butcher block center island and flows seamlessly into the living room, creating an inviting space for entertaining. On cooler evenings, relax by the fireplace, or host friends and family with the home's built-in pizza oven. Designed for comfort and efficiency, the home includes a newer HVAC system, a fully paid-off Tesla solar system, and an energy-efficient hybrid water heater with a thermal expansion tank to help reduce utility costs. Outside, unwind in the above-ground spa while enjoying the peaceful surroundings. The expansive lower yard offers endless possibilities for a flower garden, vegetable garden, or additional outdoor living space. Several neighboring properties have added swimming pools, offering inspiration for future improvements. Buyers are encouraged to conduct their own due diligence and consult with the appropriate governmental agencies regarding any planned improvements. Additional features include a security gate at the front entry for added peace of mind, helping prevent pets from accidentally wandering outside.
Details
| MLS | AR26142407 |
|---|---|
| Listing Type | For Sale |
| Style | House |
| Sub-Type | Resale |
| Status | Active |
| Year | 1978 |
| Days On Site | 69 |
| Listing Provided By | High Ten Partners, Inc. | Camelia Vera |
Features
| Bed(s) | 4 |
|---|---|
| Bath(s) | 2 Total |
| SQ Feet | 2,120 |
| Garage | 2 |
| Story(s) | 1 |
| Units | 1 |
| Acreage | 0.24 |
| Property View | Yes |
Interior
| Cooling | Central Air |
|---|---|
| Heating | Central |
| Heating Yes / No | Yes |
| Cooling Yes / No | Yes |
| Interior Features | Ceiling Fans, High Ceilings, Open Floorplan, Pantry, Track Lighting, All Bedrooms Down, Attic, Entrance Foyer, Primary Suite, Walk In Closets |
| Window Features | Double Pane Windows, Screens |
| Appliances | Dishwasher, Gas Oven, Water Heater |
| Fireplace Yes / No | Yes |
Exterior
| Exterior Features | Awnings, Lighting, Rain Gutters |
|---|---|
| Roof | Shingle |
| Security Features | Security System, Carbon Monoxide Detectors, Smoke Detectors |
| Foundation Details | Slab |
| Lot Features | Sloped Down, Front Yard, Sprinklers In Front, Sprinkler System |
| Fencing | Brick |
Parking
| Attached Garage Yes / No | Yes |
|---|---|
| Parking Features | Garage Faces Front |
| Garage Yes / No | Yes |
Utilities
| Utilities | Electricity Connected, Natural Gas Connected, Sewer Connected, Water Connected |
|---|---|
| Electric | Volts440 |
| Sewer | Public Sewer |
Location
| Community Features | Curbs, Hiking, Park, Street Lights, Suburban, Sidewalks |
|---|
Area Information
| State | CA |
|---|---|
| County | San Bernardino |
| City | Highland |
| Zip Code | 92346 |
| Area | 276 Highland |
| Listing VS Median (in 92346) | |
Price: $580,000 low | high Med: $537,000 sqft: 2,120 low | high Med: 1,722 $ / sqft: $274 low | high Med: $318 On site: 69 low | high Med: 55.5 | |
Market Activity 92346
Request a showing
Request a showing
Contact
Learn More About This Property

| State | CA |
|---|---|
| County | San Bernardino |
| City | Highland |
| Zip Code | 92346 |
| Area | 276 Highland |
| Listing VS Median (in 92346) | |
Price: $580,000 low | high Med: $537,000 sqft: 2,120 low | high Med: 1,722 $ / sqft: $274 low | high Med: $318 On site: 69 low | high Med: 55.5 | |