16583 Bottlebrush Lane 2,Fontana, CA 92336
Fontana, CA 92336

Description
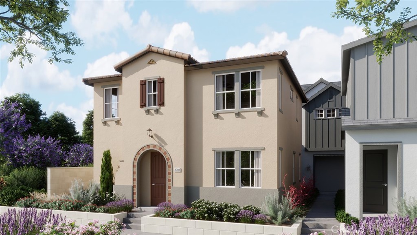
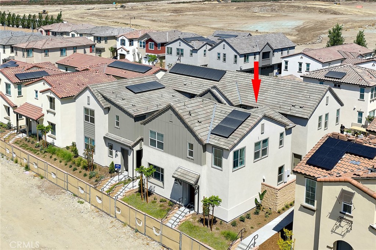
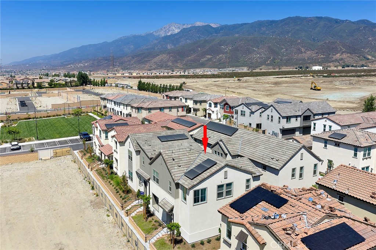
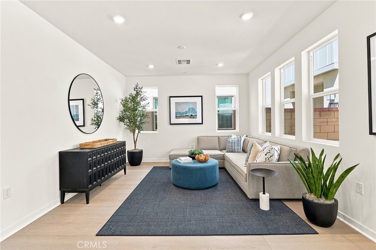
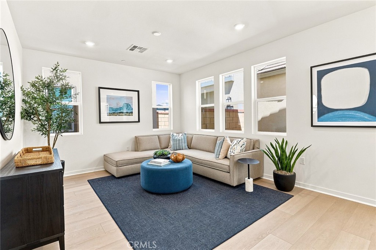
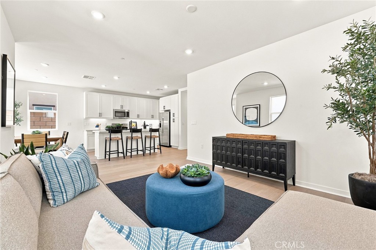
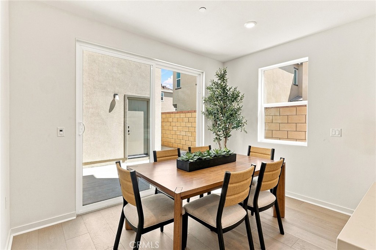
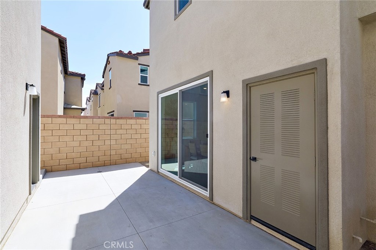
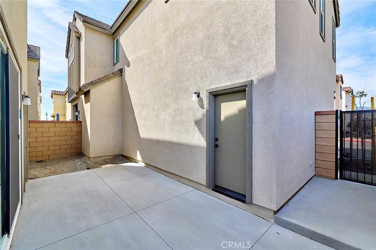
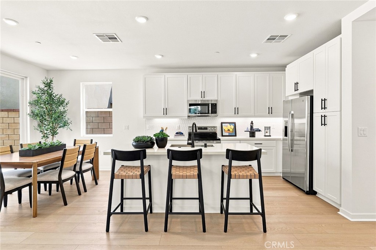
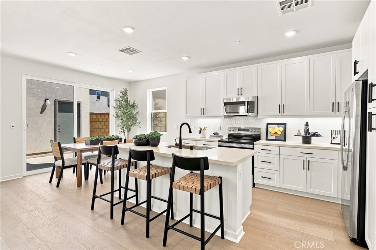
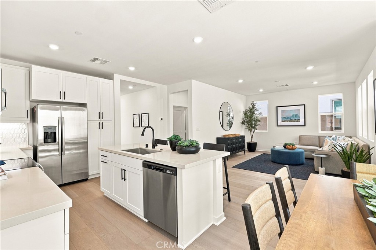
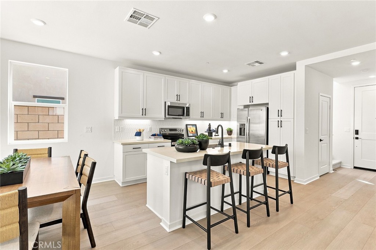
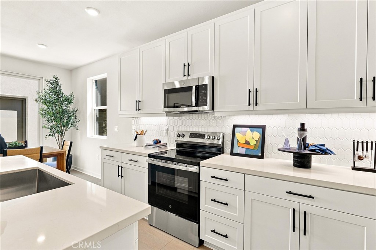
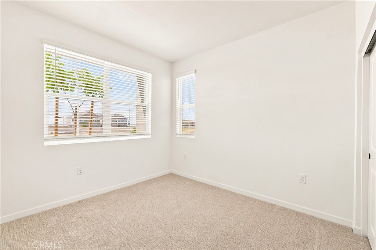
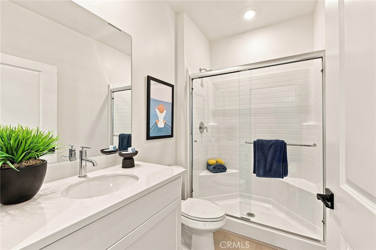
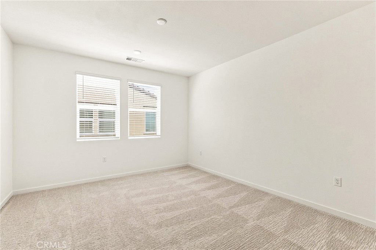
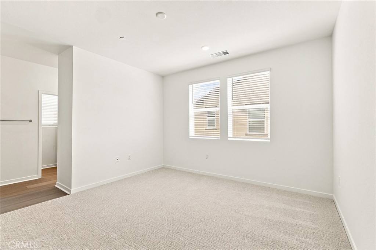
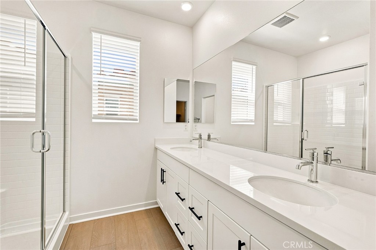
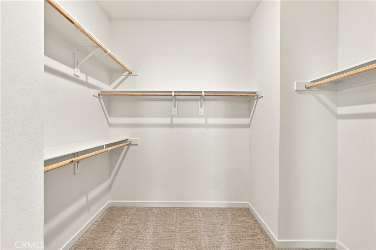
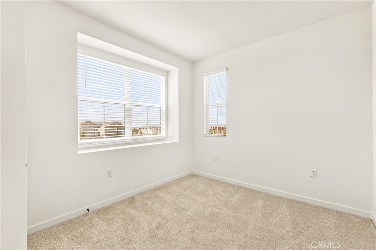
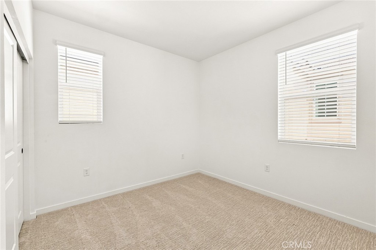
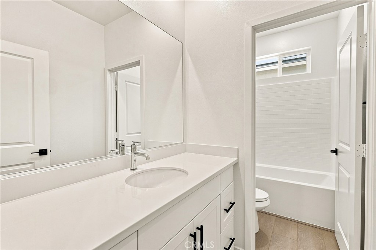
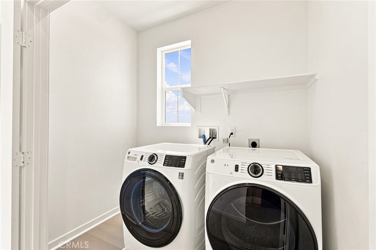
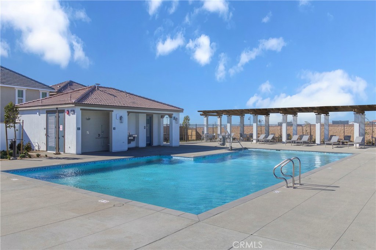
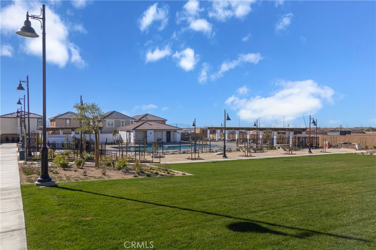
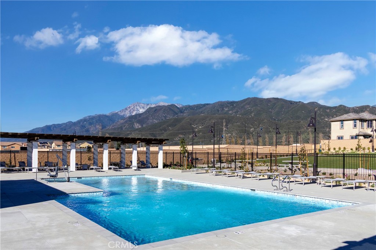
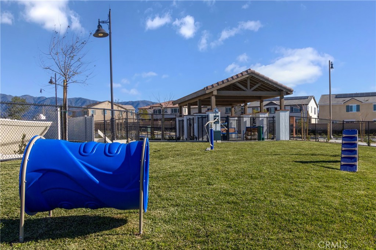
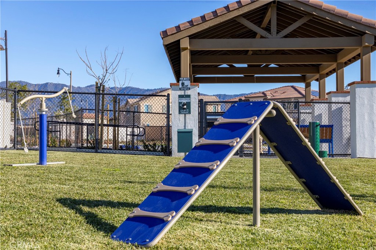
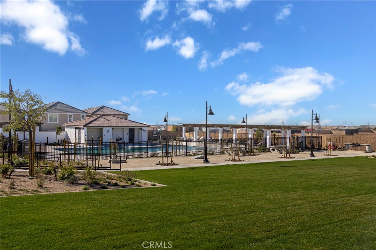
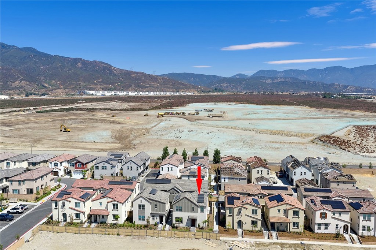
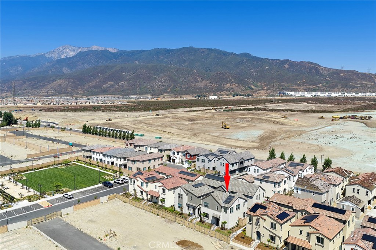
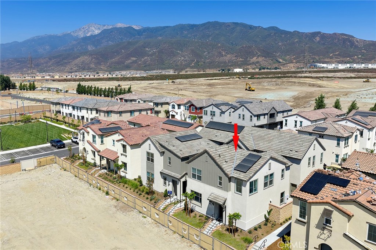
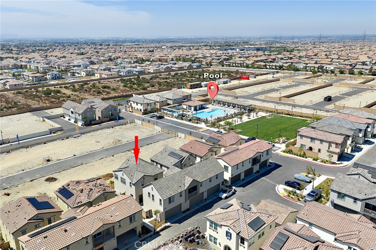
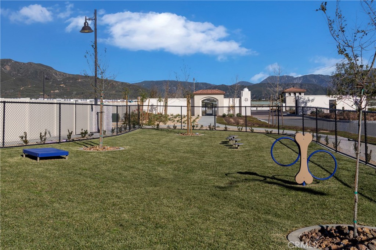
BACK ON MARKET + PRICE REDUCED, move-in ready detached home with a private yard and desirable main-floor bedroom and full bath, located in the new Trellis community by Risewell Homes in gated The Arboretum master plan. This thoughtfully designed two-story residence features a 2-car garage, with an open-concept Great Room, kitchen, and dining area for everyday living and entertaining. Upstairs, the primary suite offers a generous walk-in closet and is situated opposite the secondary bedrooms and bath, with a centrally located laundry room for added convenience. The home also includes a sleek stainless steel appliance package with refrigerator, washer, dryer, and designer-selected interior finishes, creating a turnkey opportunity. Ideally positioned near additional guest parking and within walking distance to the community's newest pool, lounge, and greenbelt, this home also enjoys beautiful mountain views as a stunning backdrop. Residents of The Arboretum enjoy amenities including a resort style pool, spa, clubhouse, fitness center, cyber café, pickleball courts, dog parks, cabanas, and BBQ pavilion. Seller concessions available. MOVE IN NOW.
Details
| MLS | OC26180102 |
|---|---|
| Listing Type | For Sale |
| Style | Condominium |
| HOA Dues | $477 |
| Sub-Type | New Construction |
| Status | Pending |
| Year | 2026 |
| Days On Site | 26 |
| Listing Provided By | The New Home Company | Kyle DeMartino |
Features
| Bed(s) | 4 |
|---|---|
| Bath(s) | 3 Total |
| SQ Feet | 1,667 |
| Garage | 2 |
| Story(s) | 2 |
| Units | 90 |
| Property View | None |
Interior
| Cooling | Central Air |
|---|---|
| Heating | Central |
| Heating Yes / No | Yes |
| Cooling Yes / No | Yes |
| Interior Features | Eat In Kitchen, Pantry, Quartz Counters, Unfurnished, Bedroom On Main Level |
| Window Features | Low Emissivity Windows, Screens |
| Appliances | Dishwasher, Electric Cooktop, Electric Oven, Electric Water Heater, Disposal, Microwave, Refrigerator, Dryer, Washer |
| Fireplace Yes / No | No |
Exterior
| Roof | Spanish Tile |
|---|---|
| Security Features | Smoke Detectors |
| Construction Materials | Stucco |
| Foundation Details | Slab |
| Lot Features | Level |
Parking
| Attached Garage Yes / No | Yes |
|---|---|
| Parking Features | Direct Access, Garage |
| Garage Yes / No | Yes |
Utilities
| Utilities | Cable Available, Electricity Connected, Natural Gas Not Available, Phone Available, Sewer Connected, Water Connected |
|---|---|
| Sewer | Public Sewer |
Location
| Community Features | Curbs, Dog Park, Park, Storm Drains, Street Lights, Sidewalks, Pool |
|---|
Area Information
| State | CA |
|---|---|
| County | San Bernardino |
| City | Fontana |
| Zip Code | 92336 |
| Area | 264 Fontana |
| Listing VS Median (in 92336) | |
Price: $569,990 low | high Med: $655,000 sqft: 1,667 low | high Med: 1,837 $ / sqft: $342 low | high Med: $357 On site: 26 low | high Med: 31 | |
Market Activity 92336
Request a showing
Request a showing
Contact
Learn More About This Property

| State | CA |
|---|---|
| County | San Bernardino |
| City | Fontana |
| Zip Code | 92336 |
| Area | 264 Fontana |
| Listing VS Median (in 92336) | |
Price: $569,990 low | high Med: $655,000 sqft: 1,667 low | high Med: 1,837 $ / sqft: $342 low | high Med: $357 On site: 26 low | high Med: 31 | |