
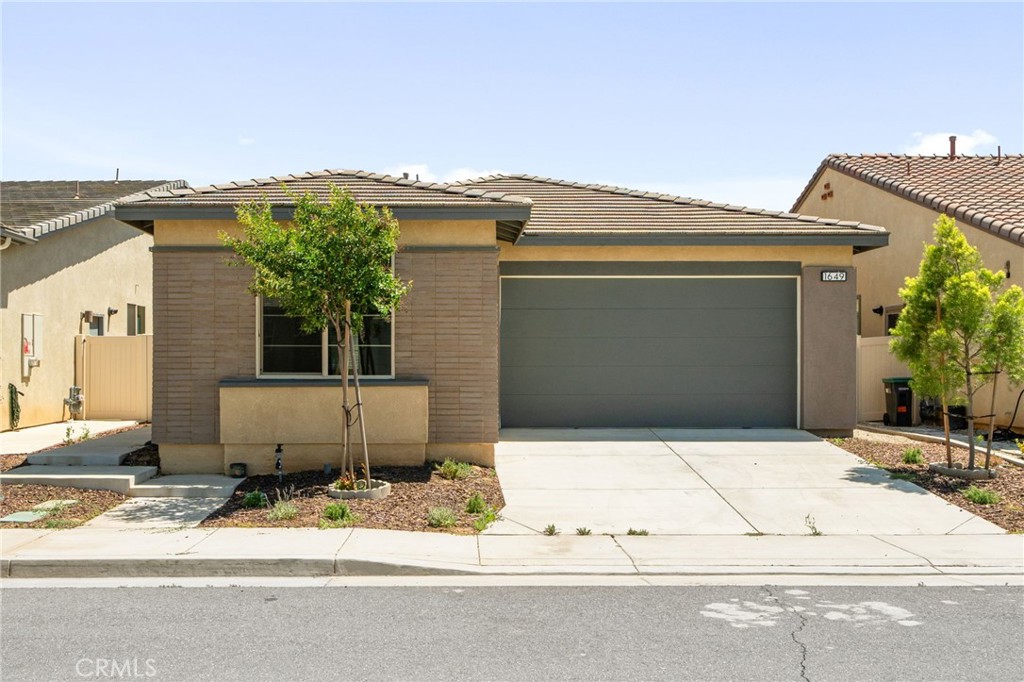
1649 Spring Run Lane,Beaumont, CA 92223
Beaumont, CA 92223

Description
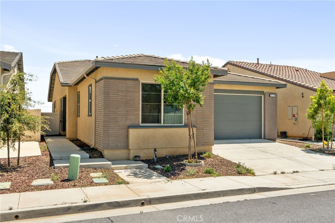
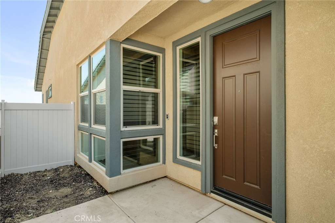
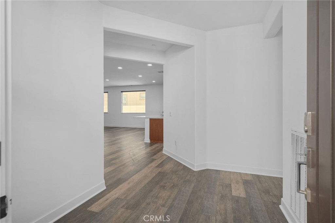
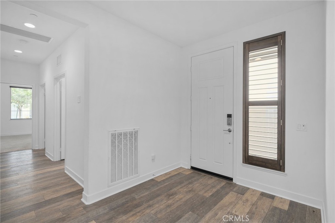
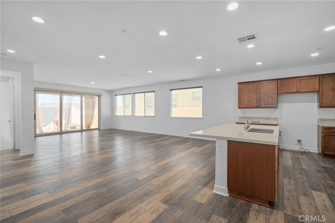
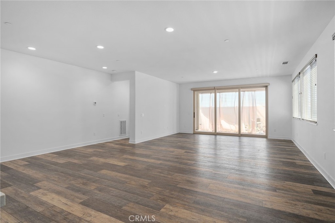
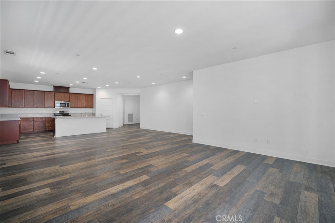
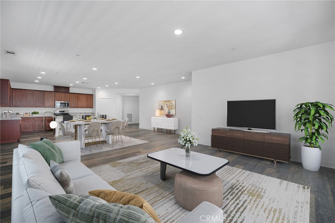
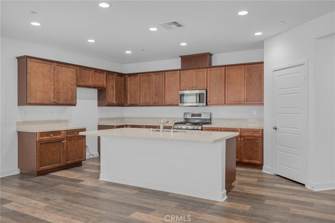
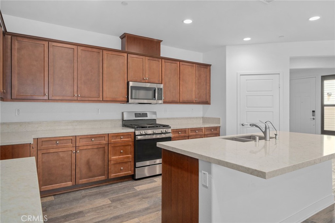
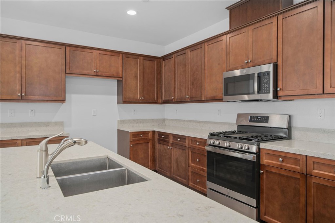
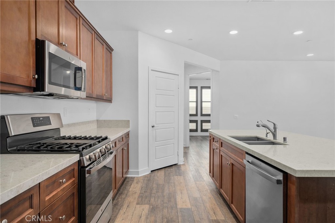
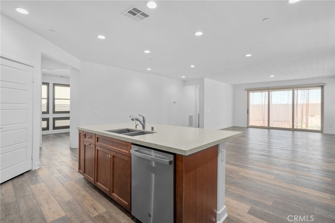
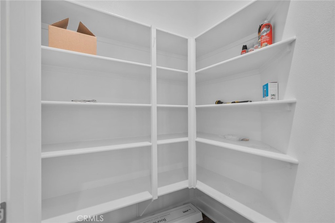
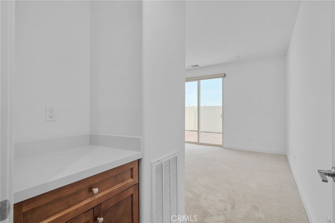
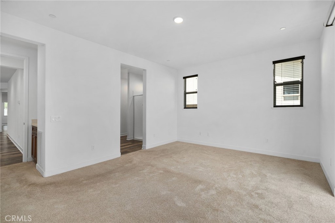
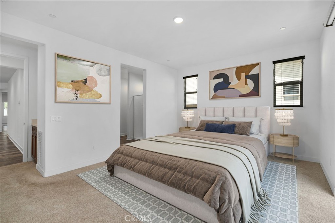
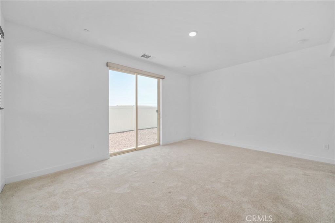
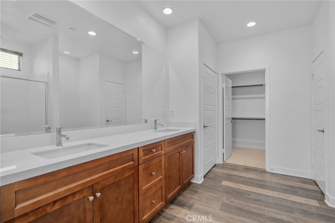
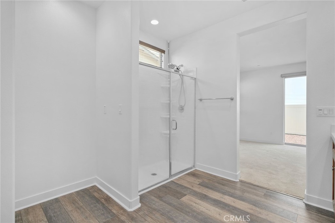
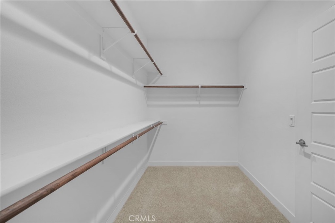
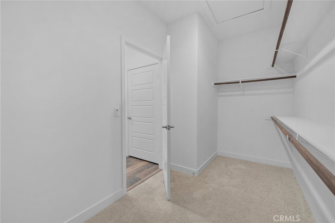
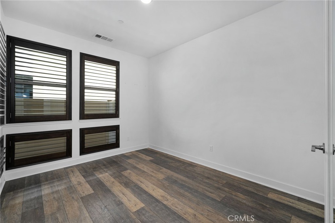
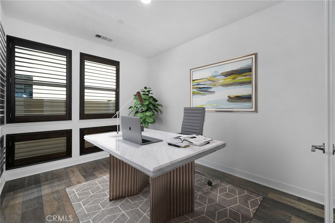
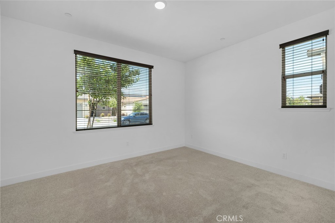
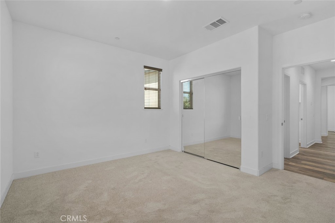
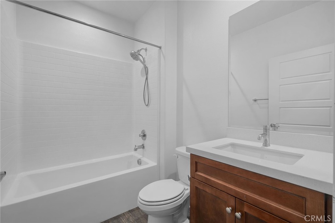
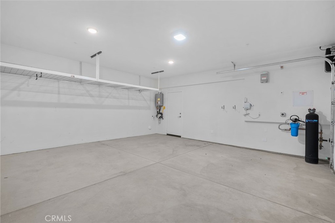
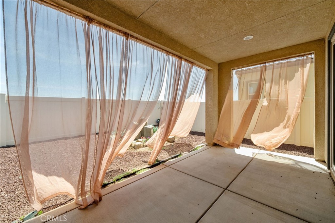
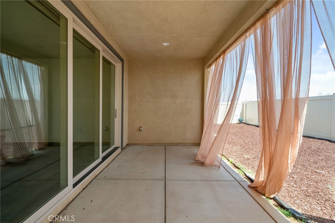
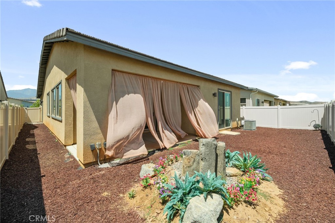
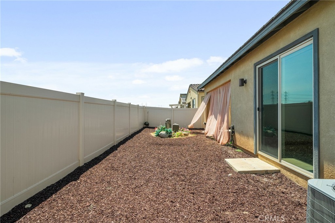
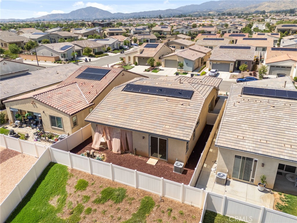
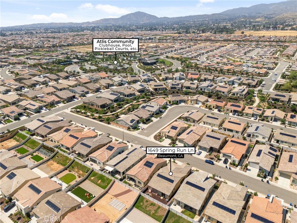
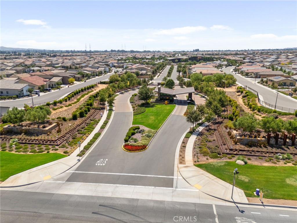
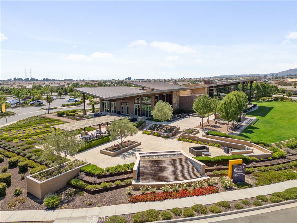
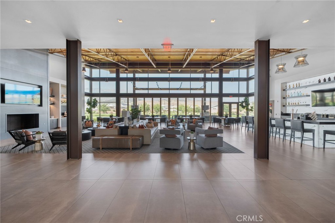
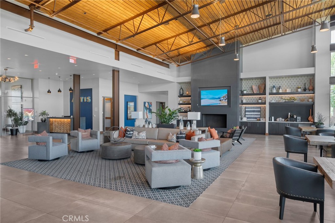
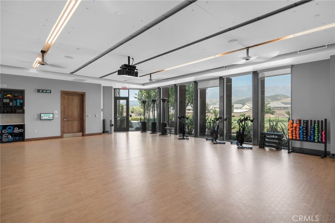
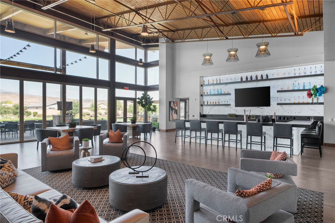
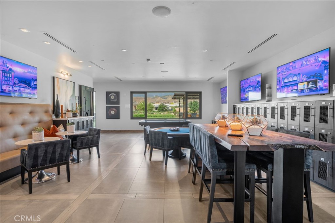
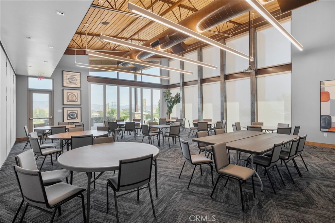
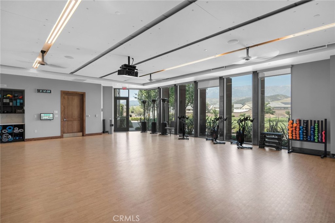
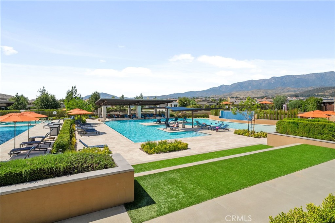
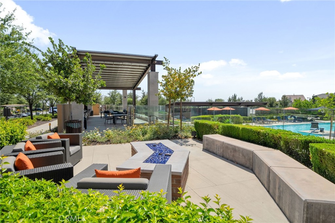
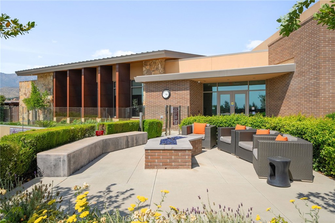
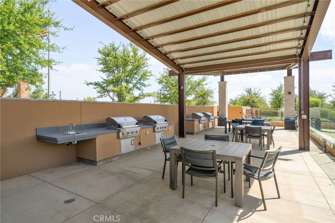
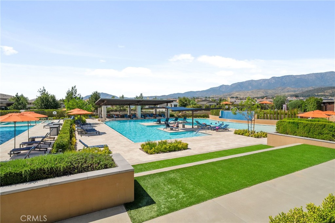
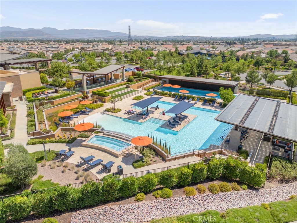
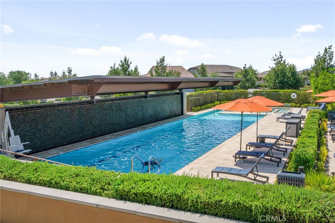
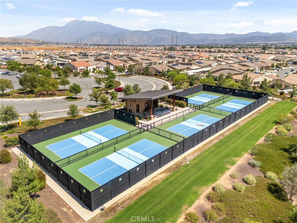
Modern, Upgraded Home in the Gated Altis 55Plus Community Beautifully designed 2-bedroom, 2-bath home with the spacious Avid Plan 3 layout and stylish flooring. The flexible office/den offers a serene workspace or private hideaway and can also serve as a 3rd bedroom. The open kitchen features stainless steel appliances, abundant cabinetry, a walk-in pantry, and flows into the large great room with stacking slider doors for seamless indoor-outdoor living. The primary bedroom includes sliding doors that open to a tranquil backyard setting, with the covered patio just steps away via the great room. Upgrades include PAID-OFF SOLAR, whole house fan, water softener, and premium window coverings (motorized shades, wood blinds, and shutters). Ownership flexibility: You do not need to be 55 to purchase-only one qualifying occupant must be 55+ and use the home as their primary residence. Can also be purchased as an investment or held for future use by qualifying occupants. Community amenities: Residents enjoy access to the state-of-the-art VuePointe Clubhouse, offering multi-purpose rooms, a bar area, pools, spas, fitness facilities, Flow Studio, billiards, fire pit lounge, BBQ areas, and 5 pickleball courts. ****Potential buyer assistance options may be available. Interested purchasers should contact the listing agent or their own agent for details on eligibility and availability***
Details
| MLS | IG26192323 |
|---|---|
| Listing Type | For Sale |
| Style | House |
| HOA Dues | $325 |
| Sub-Type | Resale |
| Status | Active |
| Year | 2021 |
| Days On Site | 9 |
| Listing Provided By | Fiv Realty Co. | Rochelle Young |
Features
| Bed(s) | 2 |
|---|---|
| Bath(s) | 2 Total |
| SQ Feet | 1,923 |
| Garage | 2 |
| Story(s) | 1 |
| Units | 1 |
| Acreage | 0.11 |
| Property View | Yes |
Interior
| Cooling | Central Air |
|---|---|
| Heating | Central |
| Heating Yes / No | Yes |
| Cooling Yes / No | Yes |
| Interior Features | Breakfast Bar, Granite Counters, All Bedrooms Down, Bedroom On Main Level, Main Level Primary, Primary Suite |
| Appliances | Dishwasher, Gas Cooktop, Microwave, Water Softener, Tankless Water Heater, Water To Refrigerator |
| Fireplace Yes / No | No |
Exterior
| Roof | Tile |
|---|---|
| Security Features | Carbon Monoxide Detectors, Fire Sprinkler System, Gated Community, Smoke Detectors |
| Foundation Details | Slab |
| Lot Features | Drip Irrigation Bubblers, Front Yard, Landscaped, Street Level |
| Fencing | Vinyl |
Parking
| Attached Garage Yes / No | Yes |
|---|---|
| Parking Features | Door Single, Driveway, Garage |
| Garage Yes / No | Yes |
Utilities
| Utilities | Natural Gas Connected, Sewer Connected, Water Connected |
|---|---|
| Electric | Volts220In Garage, Photovoltaics Seller Owned |
| Sewer | Public Sewer |
Location
| Community Features | Curbs, Street Lights, Sidewalks, Gated |
|---|
Area Information
| State | CA |
|---|---|
| County | Riverside |
| City | Beaumont |
| Zip Code | 92223 |
| Area | 263 Banning | Beaumont | Cherry Valley |
| Community Name | Altis |
| Listing VS Median (in Altis) | |
Price: $419,000 low | high Med: $436,500 sqft: 1,923 low | high Med: 1,575 $ / sqft: $218 low | high Med: $278 On site: 9 low | high Med: 15 | |
Market Activity 92223
Request a showing
Request a showing
Contact
Learn More About This Property

| State | CA |
|---|---|
| County | Riverside |
| City | Beaumont |
| Zip Code | 92223 |
| Area | 263 Banning | Beaumont | Cherry Valley |
| Community Name | Altis |
| Listing VS Median (in Altis) | |
Price: $419,000 low | high Med: $436,500 sqft: 1,923 low | high Med: 1,575 $ / sqft: $218 low | high Med: $278 On site: 9 low | high Med: 15 | |
 | $438,0001653 CapriBeaumont, CA 92223 |