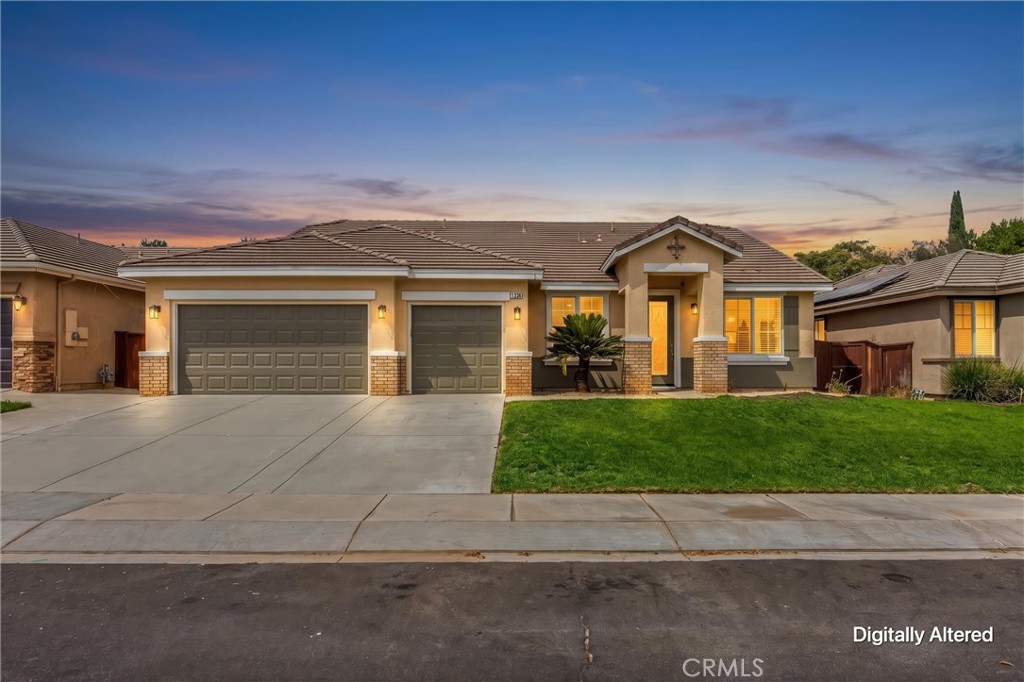
In-Person: 09/12 10:00 AM - 12:00 PM
In-Person: 09/13 12:00 PM - 2:00 PM
1129 N Shooting Star Drive N,Beaumont, CA 92223
Beaumont, CA 92223


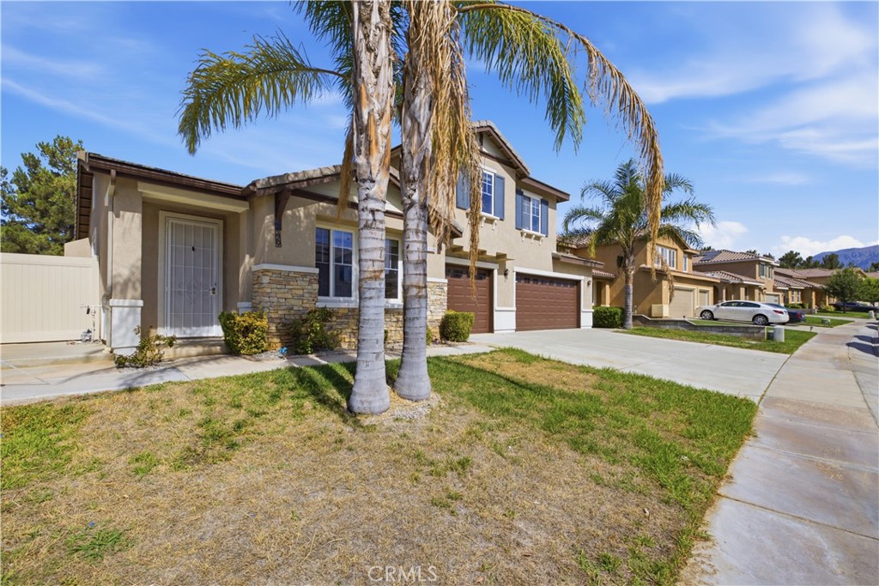
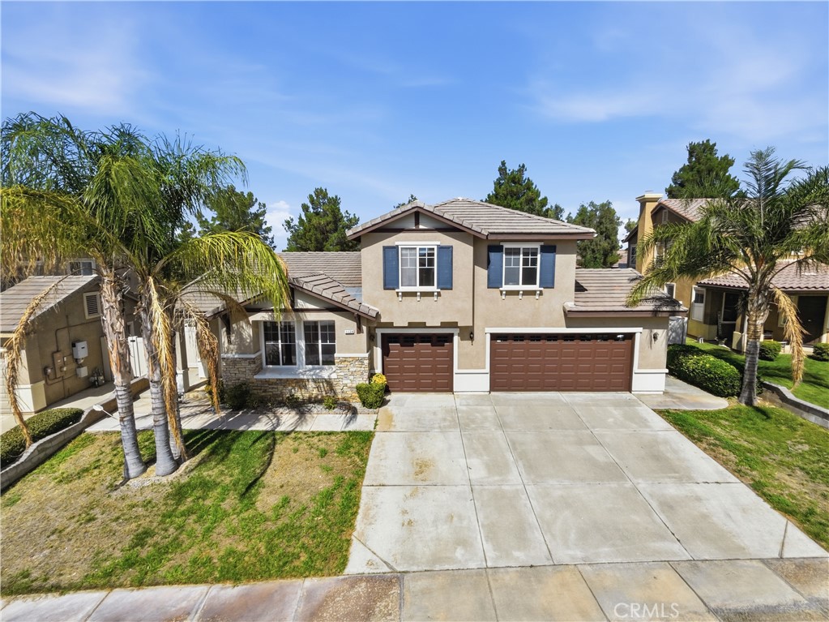
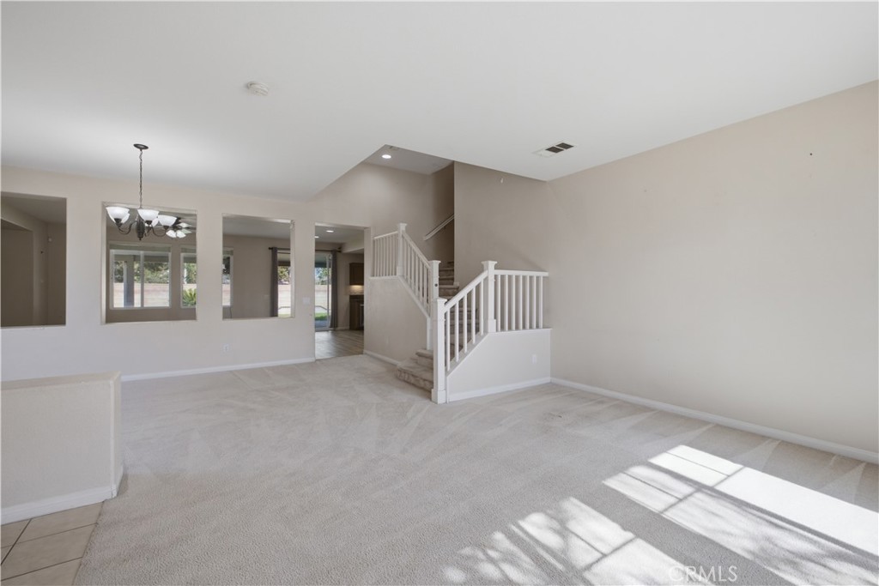









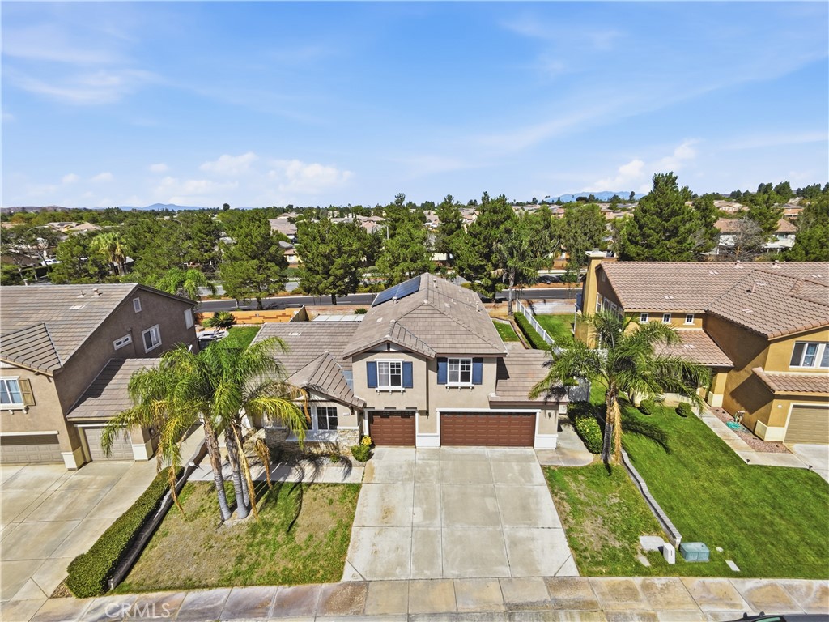
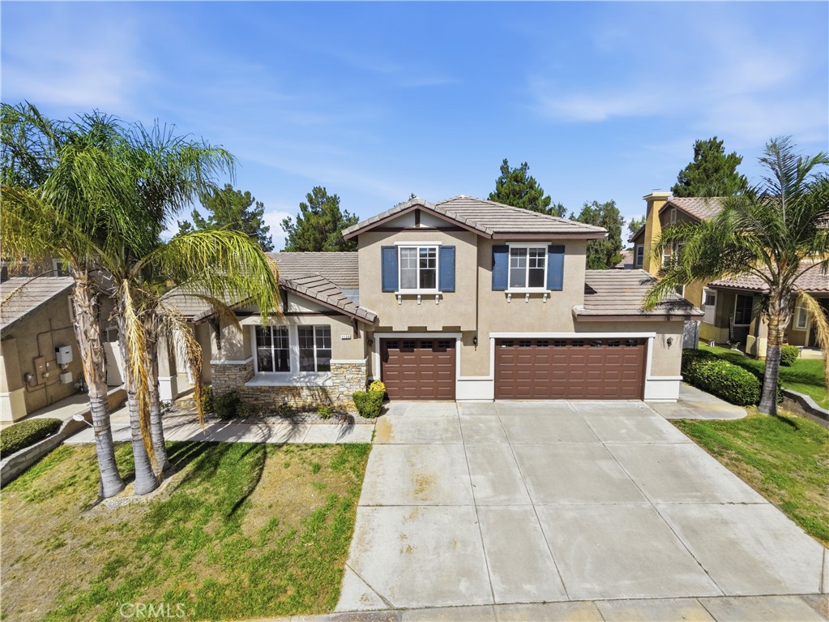
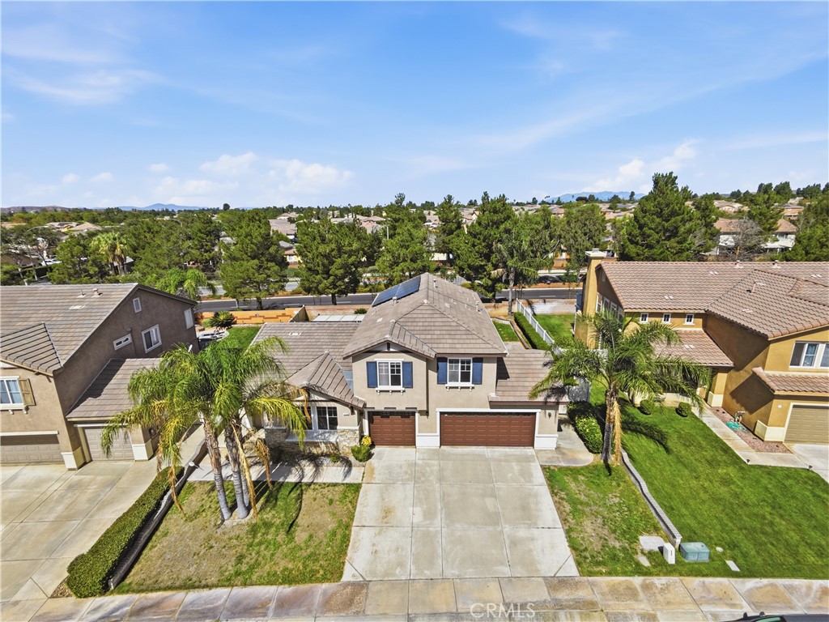
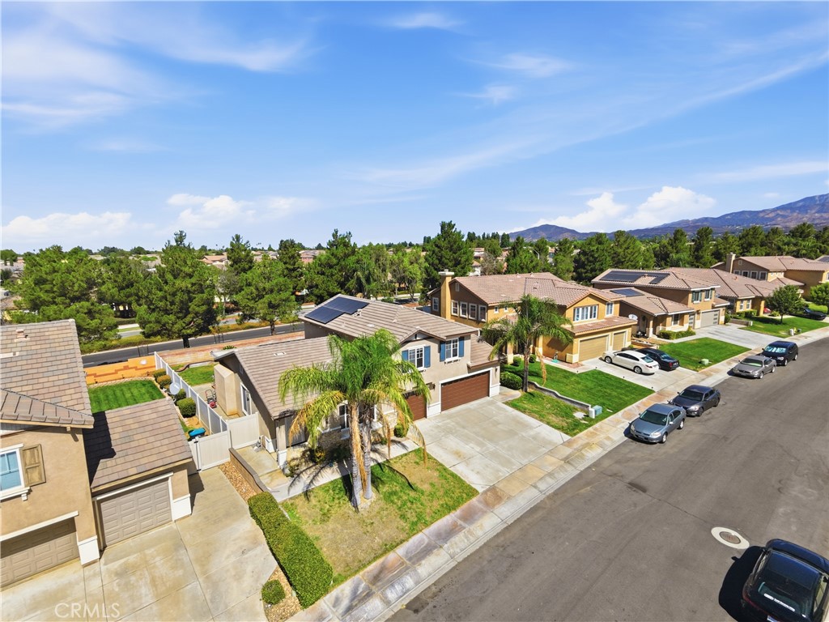

Description
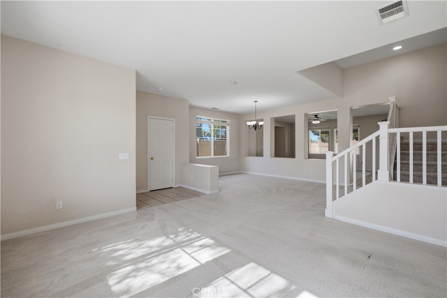
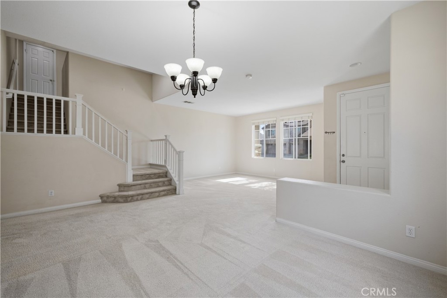
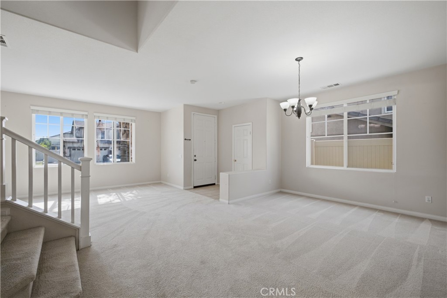
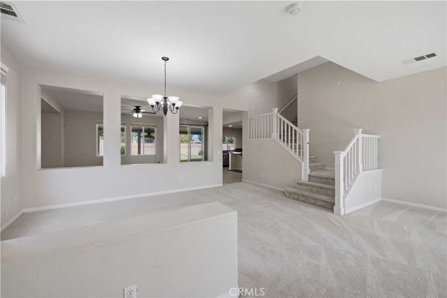
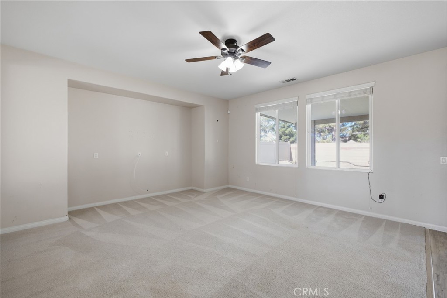
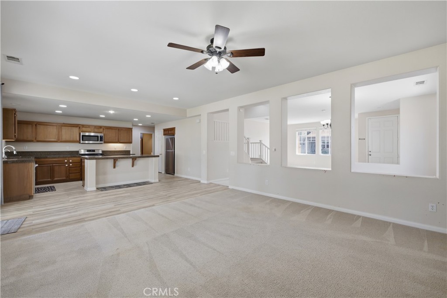
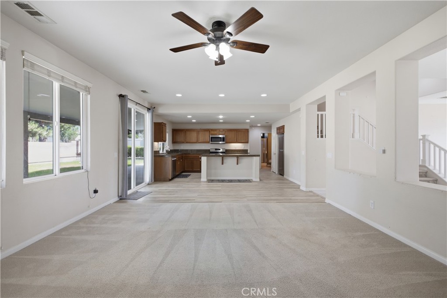
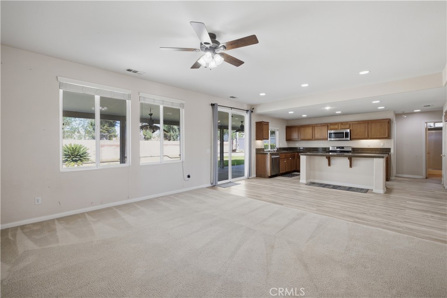
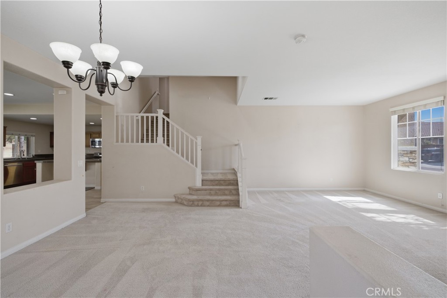
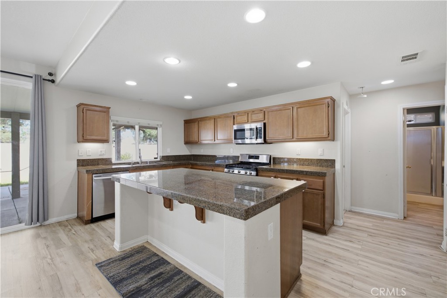
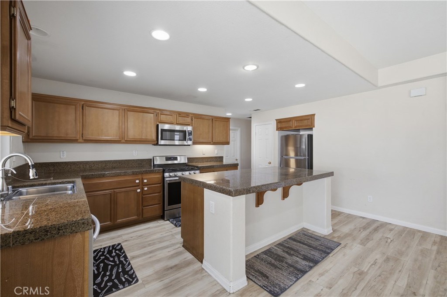
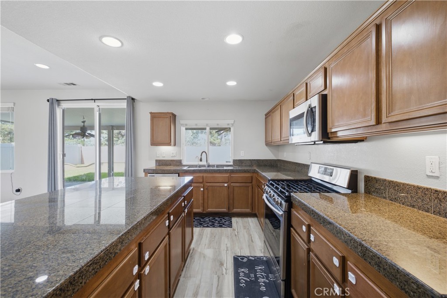
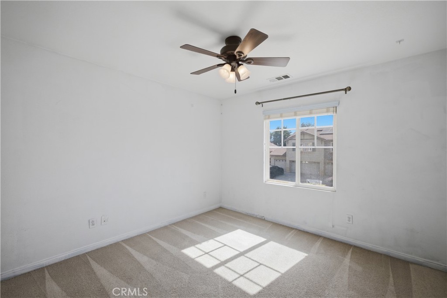
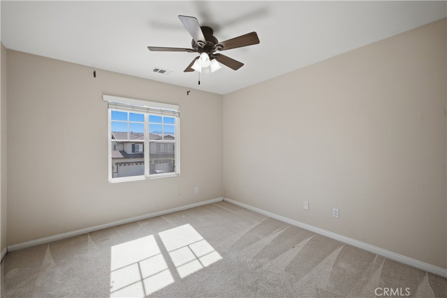
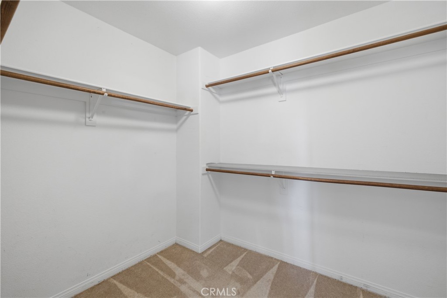
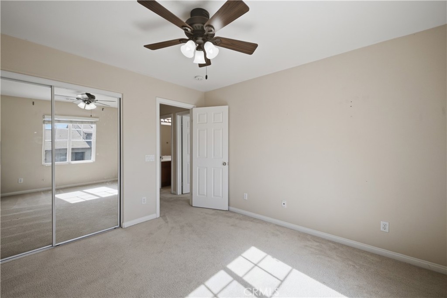
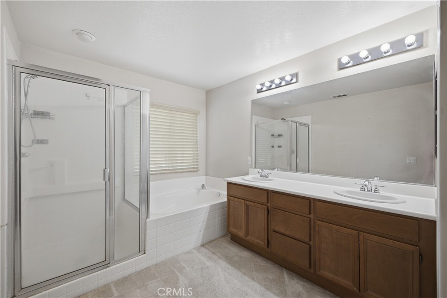
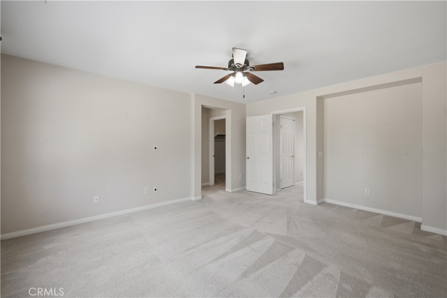
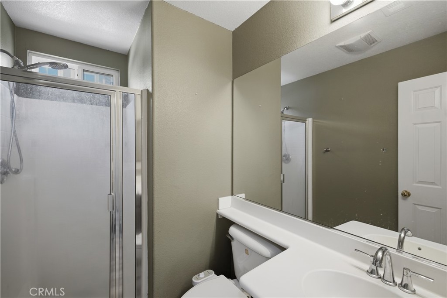
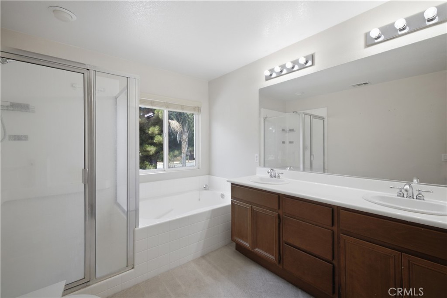
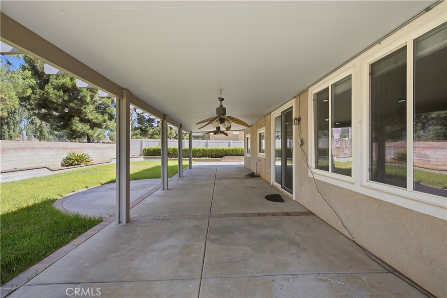
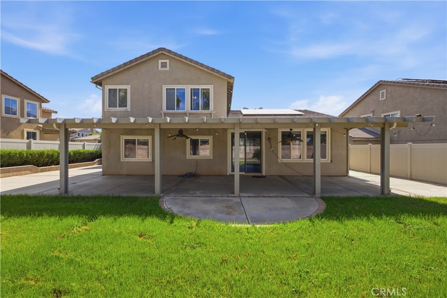
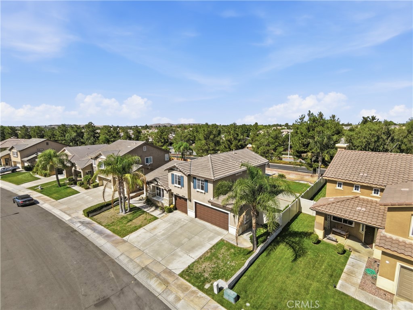
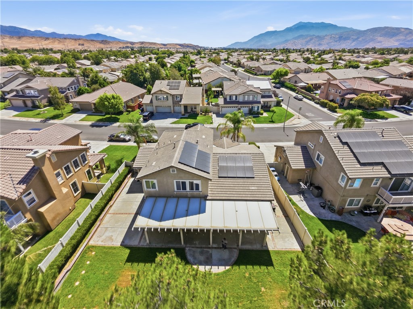
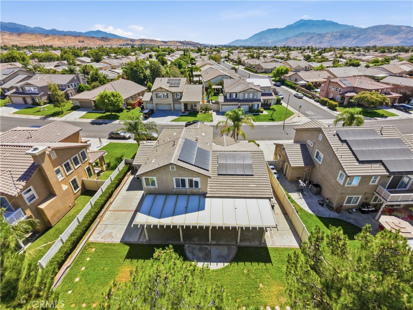
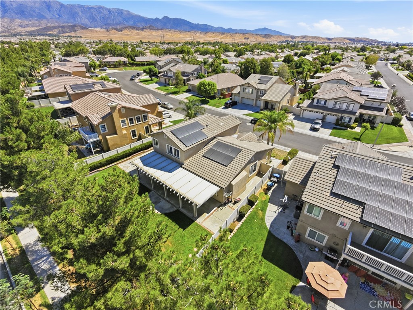
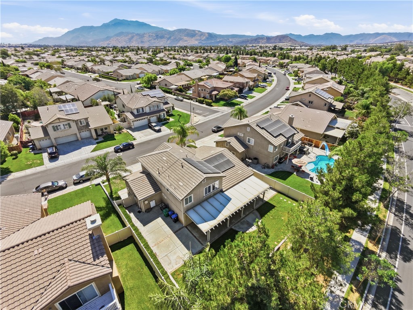
Designed with comfort and functionality in mind, this inviting residence offers a versatile floor plan with generous living spaces and plenty of room to gather, relax, and make it your own.The light-filled interior flows effortlessly from the main living areas into the kitchen, creating a comfortable setting for both everyday living and entertaining. A downstairs bedroom adds flexibility for guests, extended family, or a private home office. Upstairs, well-proportioned bedrooms provide comfortable retreats, while the primary suite offers a relaxing space to unwind.Step outside to enjoy the backyard with room for outdoor dining, play, gardening, or simply enjoying Beaumont's beautiful weather. Conveniently located near parks, schools, shopping, dining, and easy access to the I-10, this home combines space, convenience, and a welcoming neighborhood setting. Come experience the lifestyle and possibilities this Sundance home has to offer you may have just found the one you've been waiting for.
Details
| MLS | SR26184620 |
|---|---|
| Listing Type | For Sale |
| Style | House |
| HOA Dues | $54 |
| Sub-Type | Resale |
| Status | Active |
| Year | 2005 |
| Days On Site | 11 |
| Listing Provided By | Keller Williams Luxury | Gurmeet Kaur |
Features
| Bed(s) | 4 |
|---|---|
| Bath(s) | 3 Total |
| SQ Feet | 2,304 |
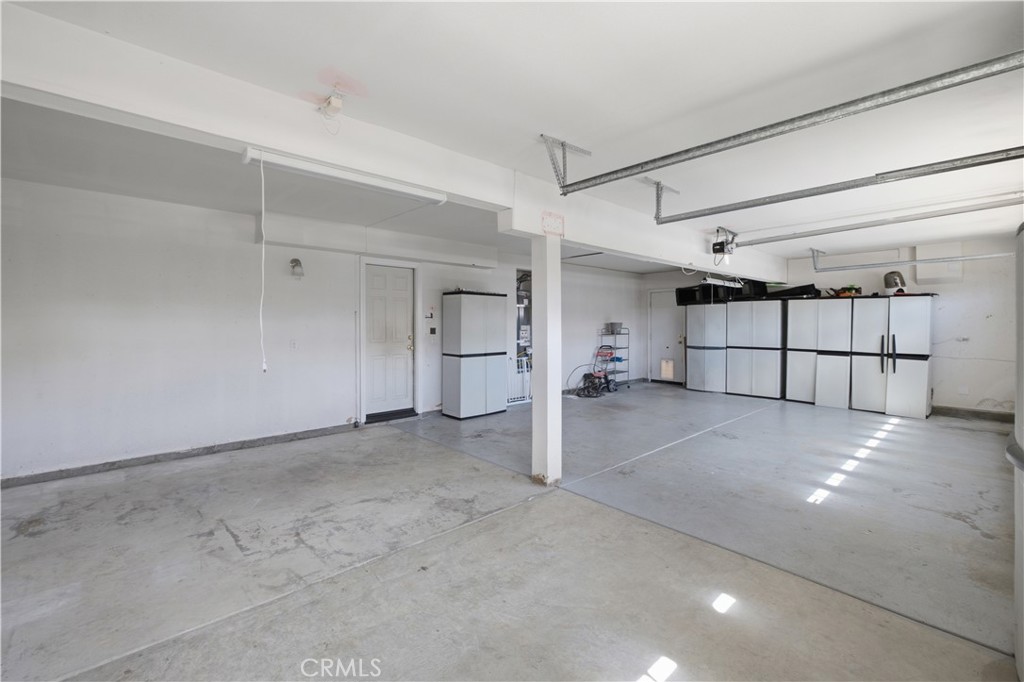
| Garage | 3 |
| Story(s) | 2 |
| Units | 1 |
| Acreage | 0.17 |
| Property View | Yes |
Interior
| Cooling | Central Air, Electric, Gas |
|---|---|
| Heating | Central, Natural Gas, Solar |
| Heating Yes / No | Yes |
| Cooling Yes / No | Yes |
| Interior Features | Breakfast Bar, Brick Walls, Ceiling Fans, Ceramic Counters, Separate Formal Dining Room, Eat In Kitchen, Granite Counters, High Ceilings, Laminate Counters, Open Floorplan, Pantry, Recessed Lighting, Solid Surface Counters, Two Story Ceilings, Bar, Bedroom On Main Level, Walk In Closets |
| Window Features | Screens |
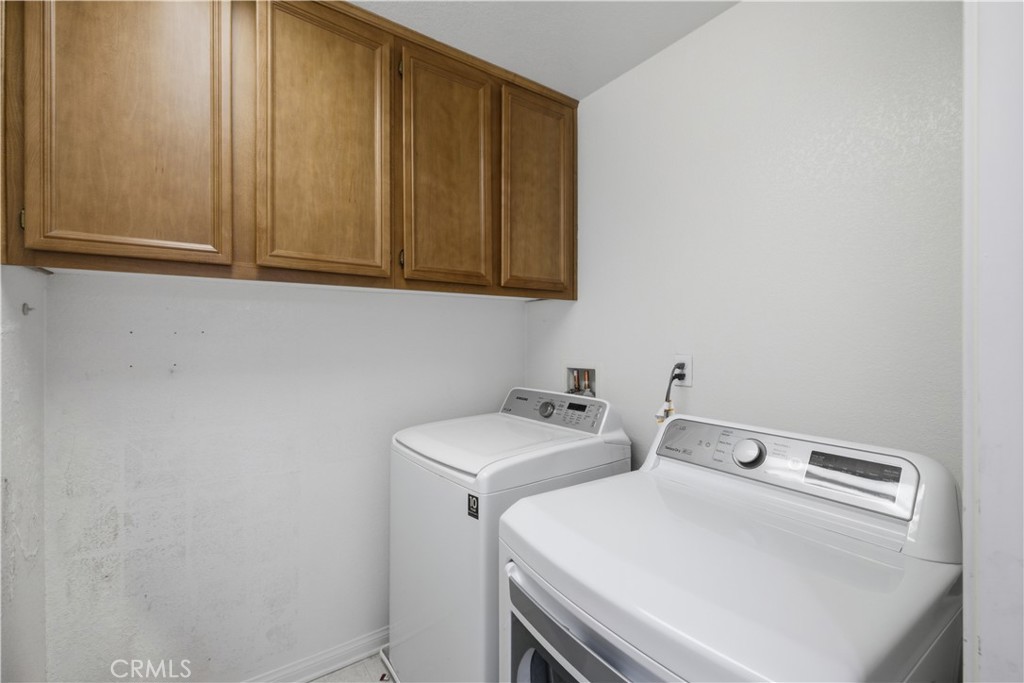
| Appliances | Dishwasher, Exhaust Fan, Electric Water Heater, Gas Cooktop, Disposal, Gas Oven, Gas Range, Microwave, Refrigerator, Self Cleaning Oven, Vented Exhaust Fan, Dryer, Washer |
| Fireplace Yes / No | No |
Exterior
| Exterior Features | Rain Gutters, Brick Driveway |
|---|---|
| Roof | Composition |
| Security Features | Smoke Detectors |
| Construction Materials | Brick, Drywall, Concrete, Stucco, Copper Plumbing |
| Foundation Details | Slab |
| Lot Features | Sprinklers In Rear, Sprinklers In Front |
| Fencing | Stucco Wall, Vinyl |
Parking
| Attached Garage Yes / No | Yes |
|---|---|
| Parking Features | Concrete, Door Multi, Driveway, Garage |
| Garage Yes / No | Yes |
Utilities
| Utilities | Cable Available, Electricity Available, Electricity Connected, Electricity Not Available, Phone Available, Sewer Available, Water Available, Water Connected |
|---|---|
| Sewer | Public Sewer |
Location
| Community Features | Curbs |
|---|
Area Information
| State | CA |
|---|---|
| County | Riverside |
| City | Beaumont |
| Zip Code | 92223 |
| Area | 274 San Bernardino |
| Listing VS Median (in 92223) | |
Price: $565,000 low | high Med: $548,500 sqft: 2,304 low | high Med: 2,155 $ / sqft: $245 low | high Med: $256 On site: 11 low | high Med: 64 | |
Market Activity 92223
Request a showing
Request a showing
Contact
Learn More About This Property

| Open House |
|---|
| In-Person 09/12 10:00 AM - 12:00 PM |
| In-Person 09/13 12:00 PM - 2:00 PM |
| State | CA |
|---|---|
| County | Riverside |
| City | Beaumont |
| Zip Code | 92223 |
| Area | 274 San Bernardino |
| Listing VS Median (in 92223) | |
Price: $565,000 low | high Med: $548,500 sqft: 2,304 low | high Med: 2,155 $ / sqft: $245 low | high Med: $256 On site: 11 low | high Med: 64 | |